
Living in a studio means every square foot must earn its place, especially when you need both a productive workspace and a calming retreat. The challenge is to keep a laptop‑filled desk from spilling into the area where you unwind after a long day. Below are seven layout ideas that let you create visual and functional boundaries without sacrificing the open‑feel that makes studio living appealing. Each approach blends furniture, lighting, and storage in a way that feels natural, not forced, so you can move smoothly from meetings to movies.
1. Use a Fold‑Away Desk to Hide the Work Zone
© 2026 AI Illustrator — Inspiration Only
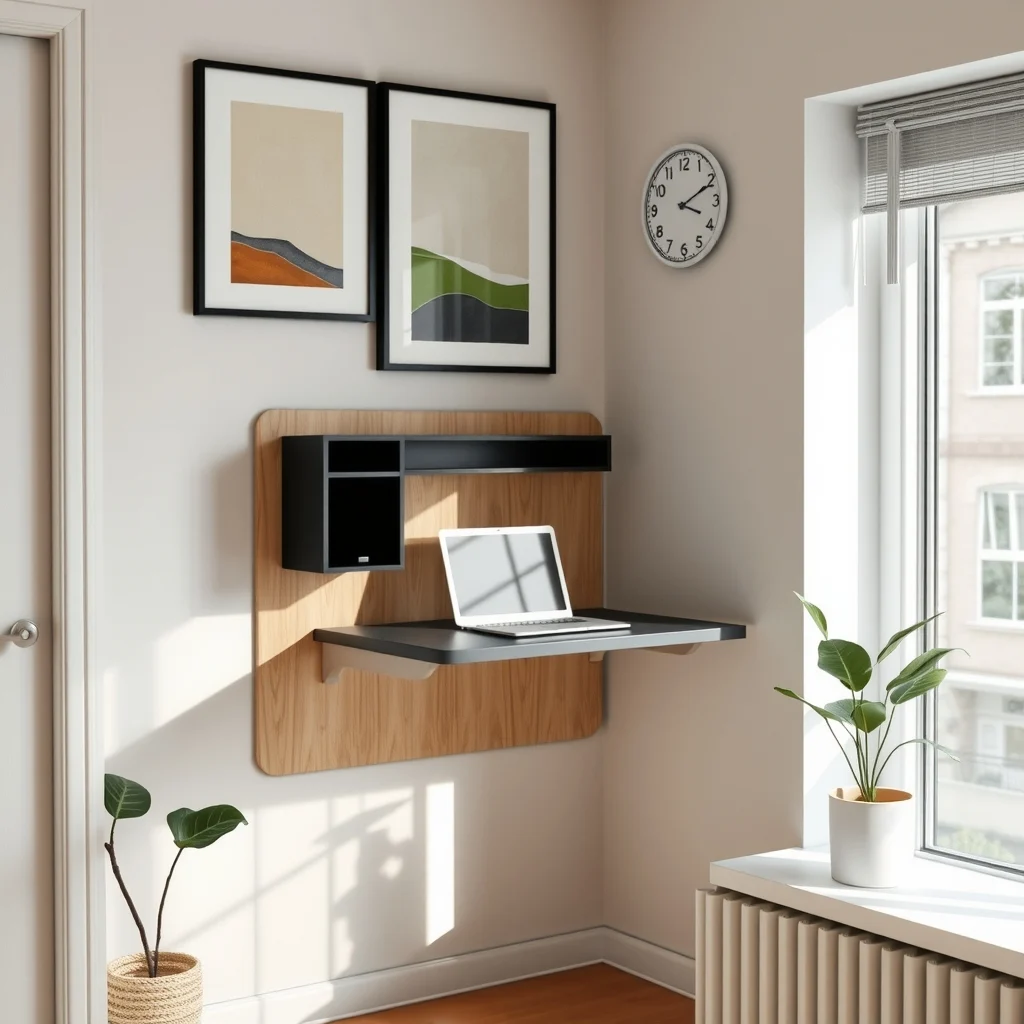
When the workday ends, a wall‑mounted desk that folds up against the surface can disappear as quickly as it appeared. In daylight, the desk sits flat, offering a sturdy platform for a laptop, a few drawers, and a lamp. When you fold it up, the clean panel blends with surrounding shelving or a gallery wall, erasing the visual cue of a workspace. This solution works best in rooms where a permanent desk would dominate the floor plan. Choose a desk finished in matte oak or brushed metal to match existing décor, and pair it with a slim, adjustable LED lamp that can be tucked away when not in use. The main trade‑off is that you’ll need to store any large office items elsewhere, but a nearby credenza or set of decorative baskets can keep paperwork out of sight.
What’s Your Apartment Decor Style?
Answer these quick questions to discover your perfect decor vibe.
2. Create a Visual Divider with a Low Bookcase
© 2026 AI Illustrator — Inspiration Only
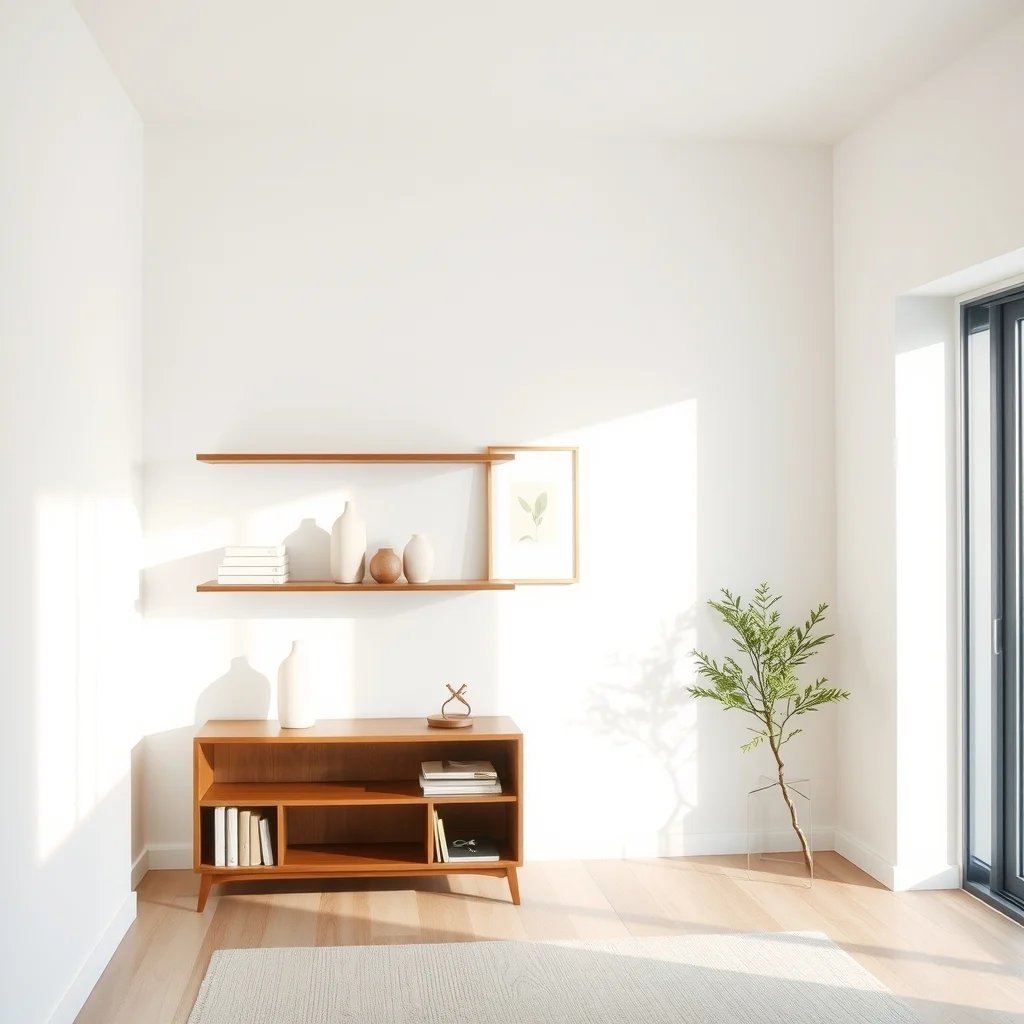
A low, open‑back bookcase placed perpendicular to the longest wall can serve as a subtle partition between a sitting area and a work nook. By keeping the top open, the room retains its airy feel while the shelves provide a clear line that tells the brain “this is a different zone.” Fill the lower shelves with books, plants, or woven storage bins to add texture without clutter. The height should stay under the eye level of someone seated on the sofa, typically around 30‑35 inches, so the divider does not feel like a wall. When you need extra surface for a laptop, the top of the unit can double as a temporary desk. The drawback is that the divider occupies floor space, so it works best in studios with at least 8‑10 feet of length between the entrance and the opposite wall.
3. Anchor the Relaxation Area with a Rug That Defines Boundaries
© 2026 AI Illustrator — Inspiration Only
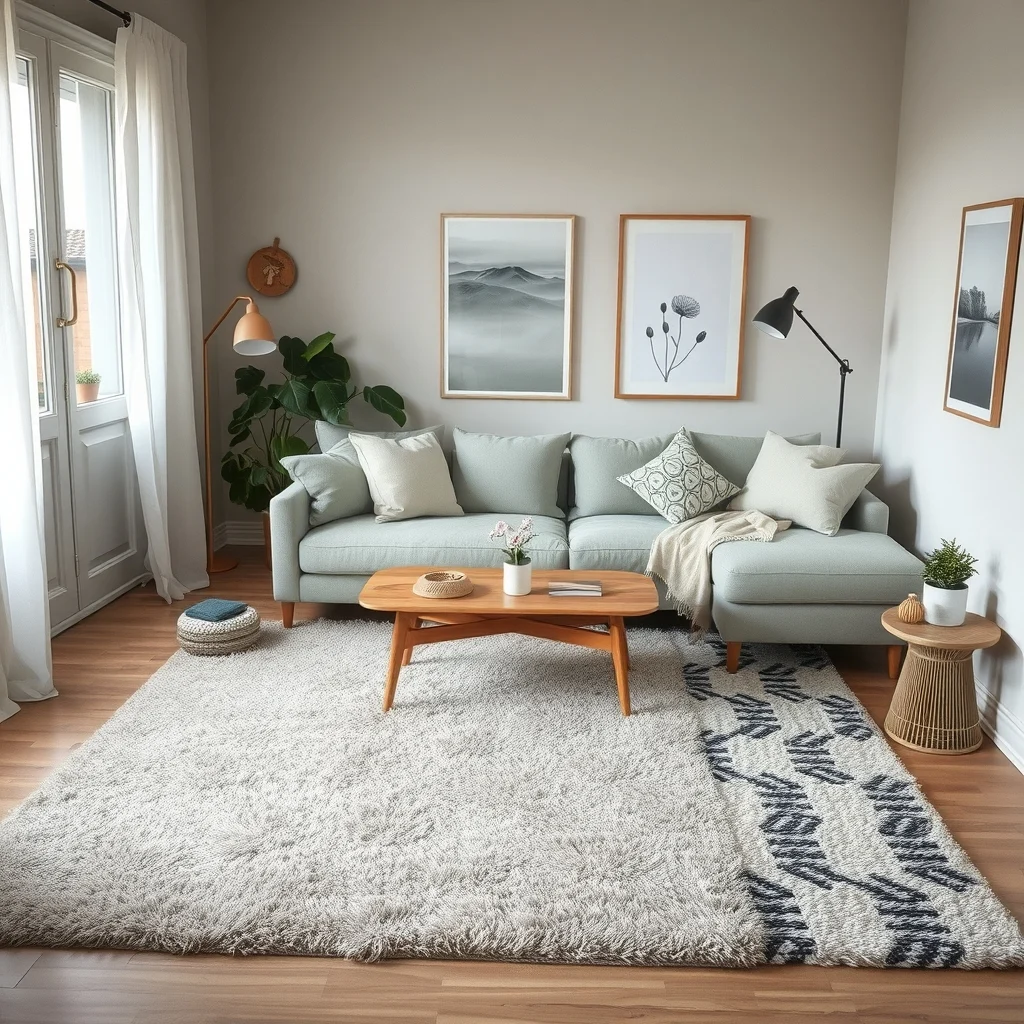
Flooring can be a silent organizer. A large, soft rug in a muted hue—such as warm greige or soft sage—creates a visual foundation for the lounge corner while signaling that the space is meant for rest. Position the rug so that the sofa, coffee table, and a reading chair sit entirely on it, leaving the work desk just outside its edge. The contrast in texture between the plush rug and a smoother hardwood floor under the desk helps your mind separate the two activities. Choose a rug with a low pile for easy cleaning, especially if you’ll be moving a laptop across it. One limitation is that a rug does not block sound, so consider adding a fabric screen or a tall plant if acoustic separation is also a goal.
4. Install a Sliding Panel or Pocket Door for Complete Privacy
© 2026 AI Illustrator — Inspiration Only
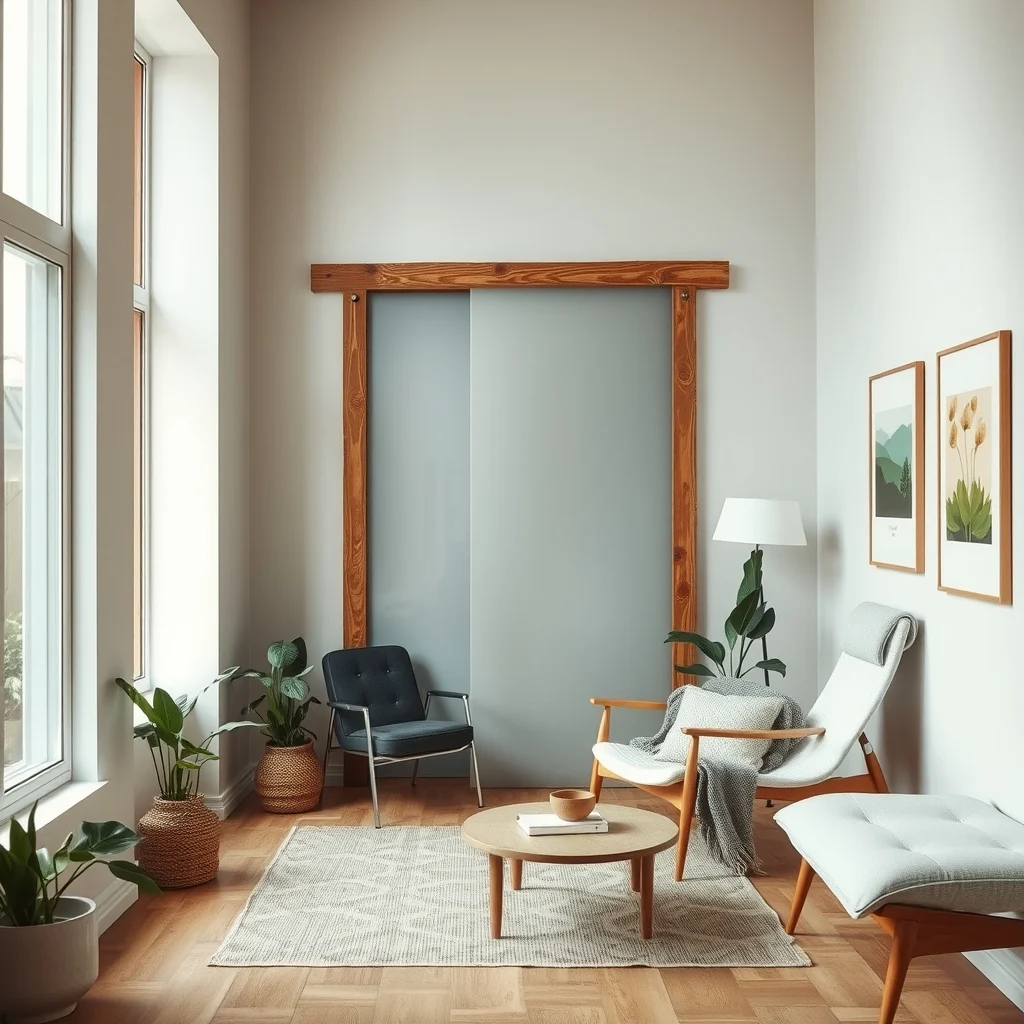
When you need absolute separation—perhaps for video calls or focused writing—a sliding panel made of frosted glass, reclaimed wood, or fabric can be mounted on a track that glides into a pocket within the wall. The panel can be pulled shut to create a private enclave, then slid open to restore the studio’s openness. Frosted glass lets diffused light pass while obscuring the view, which maintains a bright atmosphere without exposing the work area. Wood panels add warmth and can be stained to match existing flooring. Installation requires a sturdy wall and a track system, so it’s advisable to consult a professional carpenter. The main consideration is the cost and the need for a wall that can accommodate the pocket space.
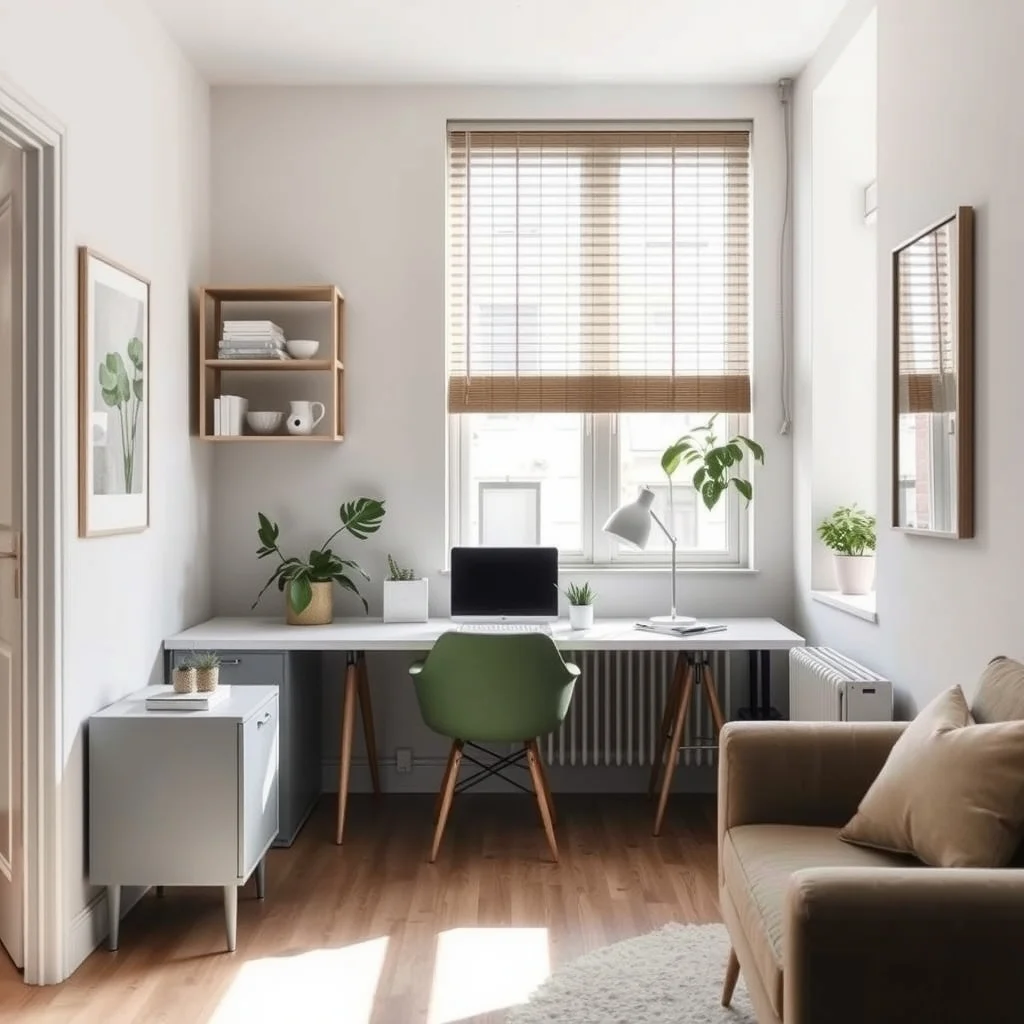
5. Position the Desk Near a Window to Use Natural Light as a Divider
© 2026 AI Illustrator — Inspiration Only
Placing the work surface close to a window leverages daylight as both a functional and psychological barrier. When the blinds are open, the bright window creates a distinct zone that feels separate from the dimmer, more intimate lounge area. Choose a narrow desk that fits snugly between the window frame and an adjacent wall, and add a narrow console table on the opposite side to balance the visual weight. A small, adjustable task lamp can supplement the natural light on overcast days without spilling light into the relaxation side. This arrangement works well in studios with generous windows, but if the window faces a noisy street, you may need double‑pane glass or a noise‑reducing curtain.
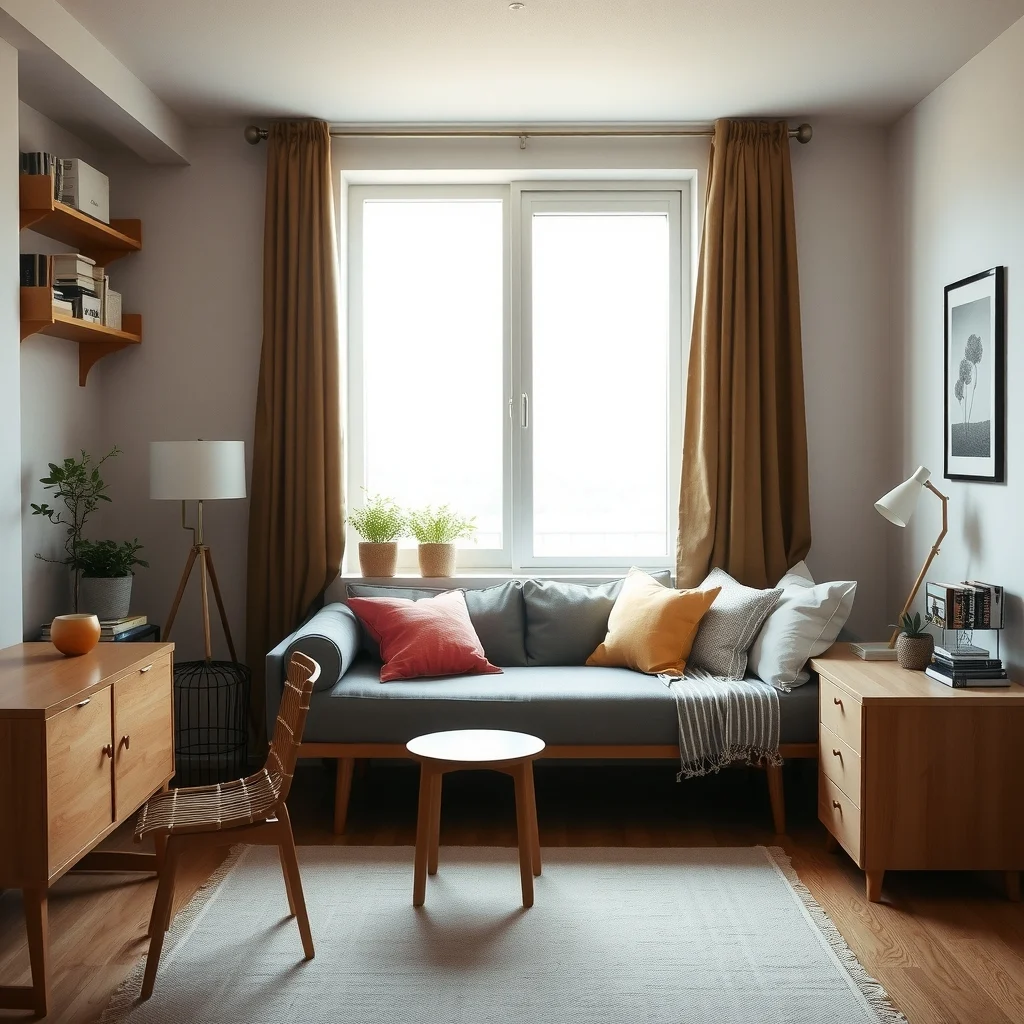
6. Use Multi‑Purpose Furniture that Shifts Roles
© 2026 AI Illustrator — Inspiration Only
A daybed with a sturdy backrest can act as a sofa by day and a guest bed by night, while its low profile leaves room for a compact desk to sit underneath. When you need to work, pull the daybed forward, slide the desk out, and the space feels like a dedicated office. When it’s time to relax, push the desk back and fold the daybed into its lounging position. Opt for upholstery in a durable, stain‑resistant fabric such as linen‑blend in a neutral tone, and choose a desk made of powder‑coated steel to resist wear. The flexibility of this setup reduces the number of pieces you need, but the initial cost can be higher than buying separate items.
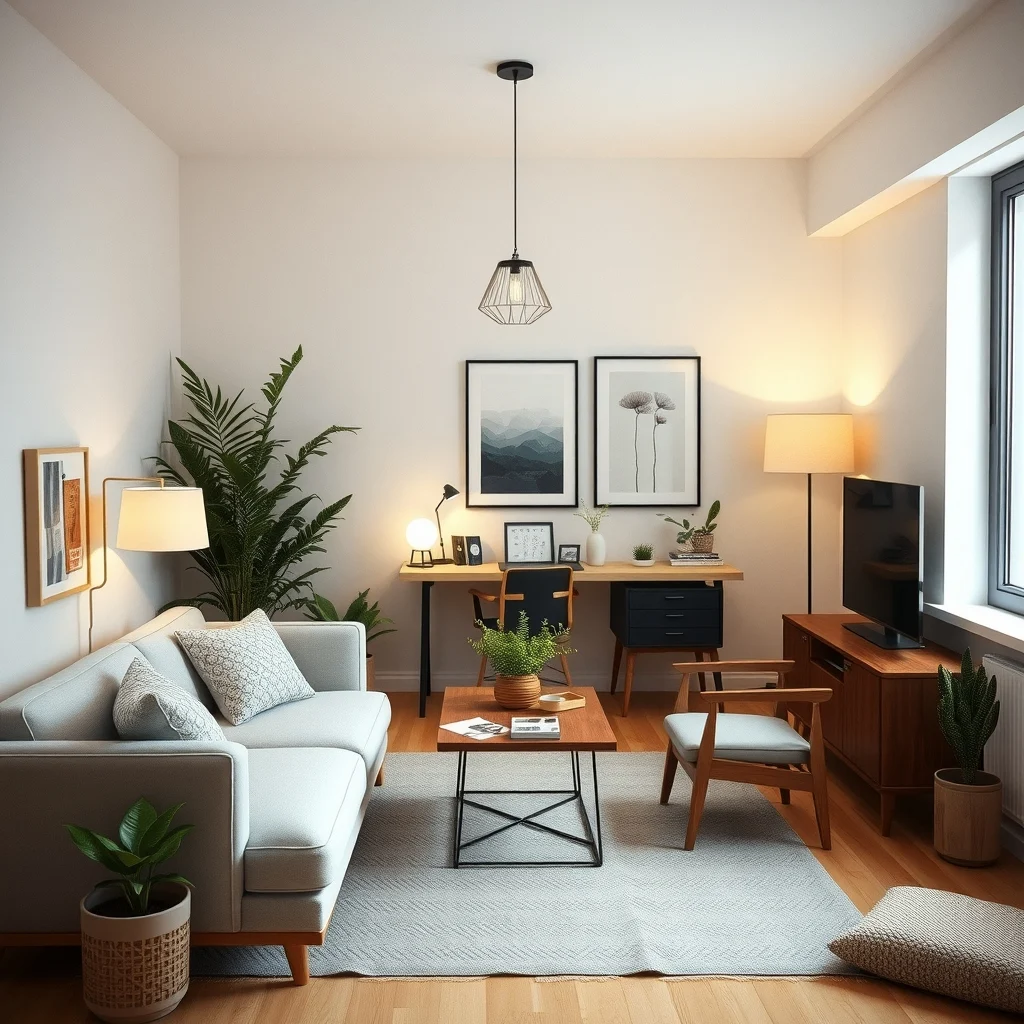
7. Add Ambient Lighting Layers to Signal Different Activities
© 2026 AI Illustrator — Inspiration Only
Lighting can cue your brain to transition from work mode to unwind mode. Install a pendant light or a small chandelier over the work area to provide focused illumination, then use floor lamps with dimmer switches in the relaxation corner for softer, adjustable glow. A warm‑white LED strip tucked behind a floating shelf can add a gentle backlight that defines the work zone without glare. When you switch off the pendant and lower the floor lamp, the room’s ambience changes instantly, reinforcing the mental shift. The downside is that multiple light fixtures require thoughtful wiring; hiring an electrician ensures safety and proper placement.
FAQ
© 2026 AI Illustrator — Inspiration Only
How can I keep a studio feeling spacious while adding partitions?
Use low, open‑back furniture, transparent materials like glass, or rugs that define zones without reaching floor‑to‑ceiling. These options maintain sight lines and let light travel, preserving an open atmosphere.
What is the best flooring material for a studio with both work and leisure areas?
Hardwood or polished concrete works well because it’s easy to clean and pairs with area rugs that can delineate zones. Adding a rug under the lounge area adds comfort without sacrificing the overall continuity of the floor.
Can I create a work nook without drilling into walls?
Yes, freestanding screens, tall plants, or a low bookcase can serve as temporary dividers. They can be moved or removed as needed, making them ideal for renters.
Is a standing desk practical in a small studio?
A compact, height‑adjustable desk can fit in a studio, especially when paired with a wall‑mounted monitor arm that frees up surface space. The main consideration is ensuring the desk doesn’t block traffic flow.
How do I manage cable clutter in a mixed‑use studio?
Use cable organizers that attach to the underside of the desk or run along baseboards. A simple cord cover painted to match the wall can hide power strips while keeping plugs accessible.
Final Thoughts
© 2026 AI Illustrator — Inspiration Only
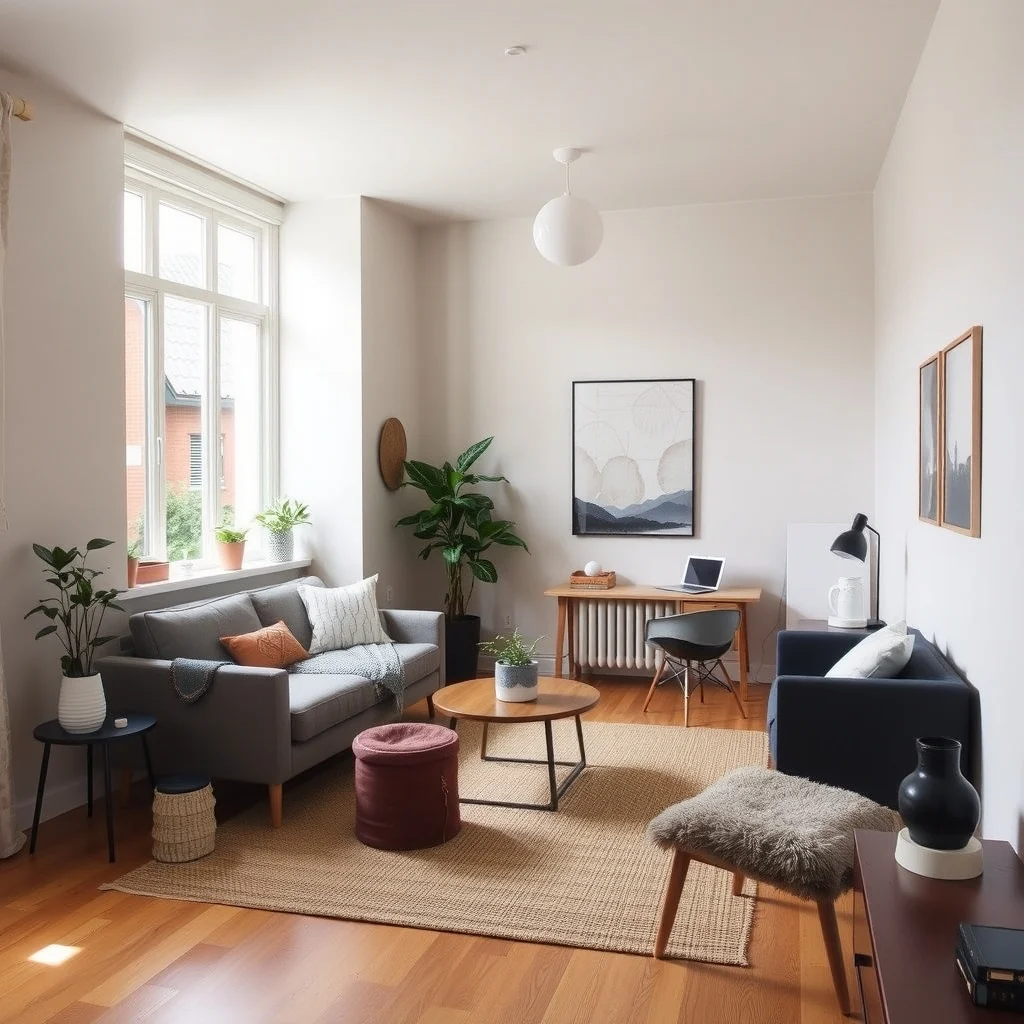
Separating work and relaxation in a studio is less about erecting walls and more about thoughtful arrangement of furniture, light, and texture. By choosing pieces that serve dual purposes, employing visual cues like rugs or low shelves, and playing with transparency and lighting, you can carve out distinct zones that coexist peacefully. The goal is to let each area support its intended activity while preserving the openness that makes studio living enjoyable. With a bit of planning and an eye for detail, your studio can become a place where productivity and comfort share the same floor plan without stepping on each other’s toes.