
Living in a studio means every square foot carries weight, and the temptation to let the sleeping area merge with the rest of the space is strong. When the bed lands right next to the kitchen, the room can feel cramped, noisy, or visually chaotic. The good news is that thoughtful layout tricks can give the bed its own presence without sacrificing the open‑plan feel you love. Below are seven approaches that let you keep the bed beside the kitchen while creating clear zones, adding storage, and preserving a sense of calm.
1. Create a Defined Sleeping Nook with a Partial Wall
© 2026 AI Illustrator — Inspiration Only
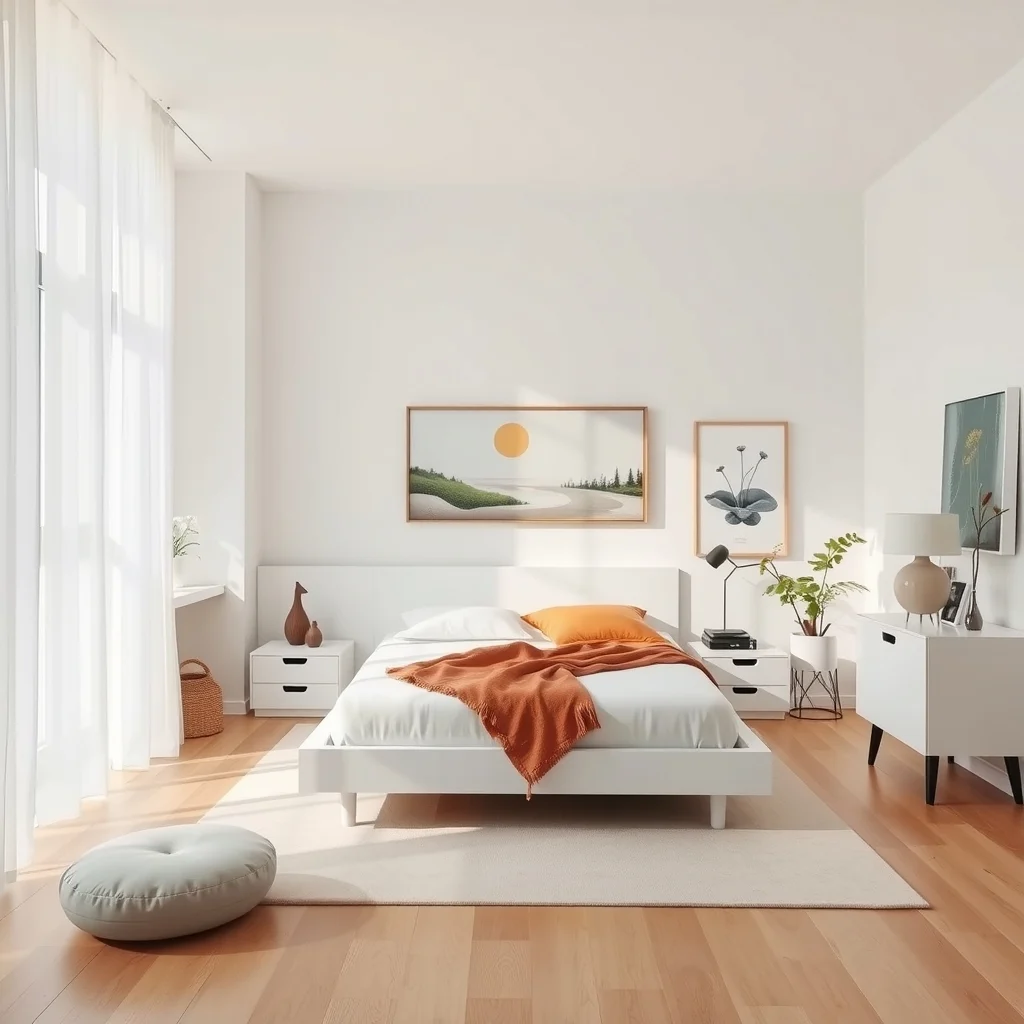
Instead of a full‑height partition, a low, half‑wall or a row of open‑back shelving can signal where the bedroom ends and the kitchen begins. The barrier is tall enough to suggest privacy, yet short enough to allow sight lines and airflow. Choosing a material that echoes the kitchen—such as reclaimed wood matching the countertop or a painted panel in the same hue as the backsplash—creates continuity without visual clutter. A partial wall also offers a convenient place to hang a simple headboard or a string of soft pendant lights, giving the sleeping area a cozy silhouette. The trade‑off is that the wall does not block sound, so consider adding a rug or fabric panel behind it if you need extra acoustic separation.
What’s Your Apartment Decor Style?
Answer these quick questions to discover your perfect decor vibe.
2. Use a Sliding or Pocket Door to Separate the Bed
© 2026 AI Illustrator — Inspiration Only
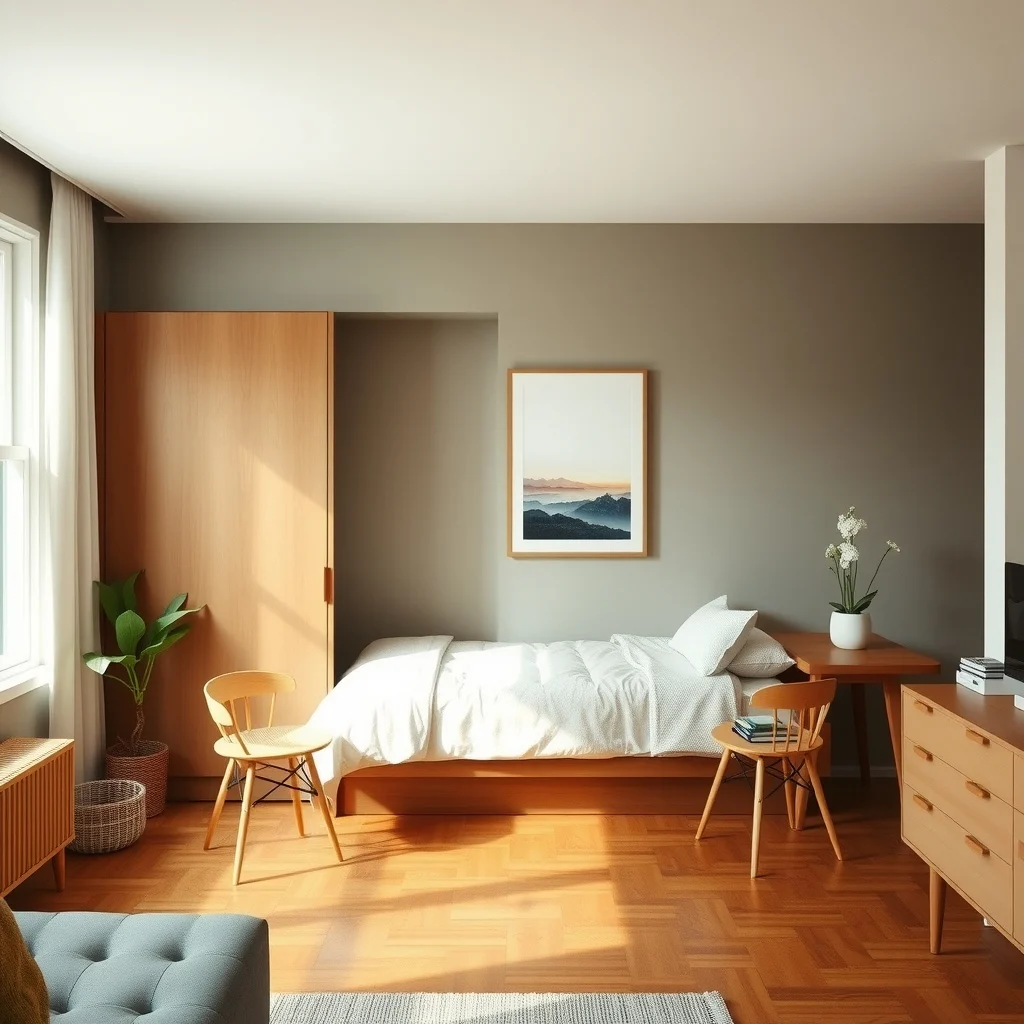
A sliding door that tucks into the wall can provide a clean visual break without consuming floor space. Frosted glass or a matte panel adds privacy while still allowing natural light to filter through, preventing the kitchen from feeling darker. When the door is open, the studio retains its airy character; when closed, the bed gains a sense of enclosure that can be especially helpful during late‑night meals. Installing a soft‑close mechanism ensures the door doesn’t slam against cabinets. Keep in mind that a sliding system requires a clear wall length, so it works best in studios with a straight wall adjacent to the cooking zone.
3. Employ a Low‑Profile Platform Bed that Blends with Flooring
© 2026 AI Illustrator — Inspiration Only
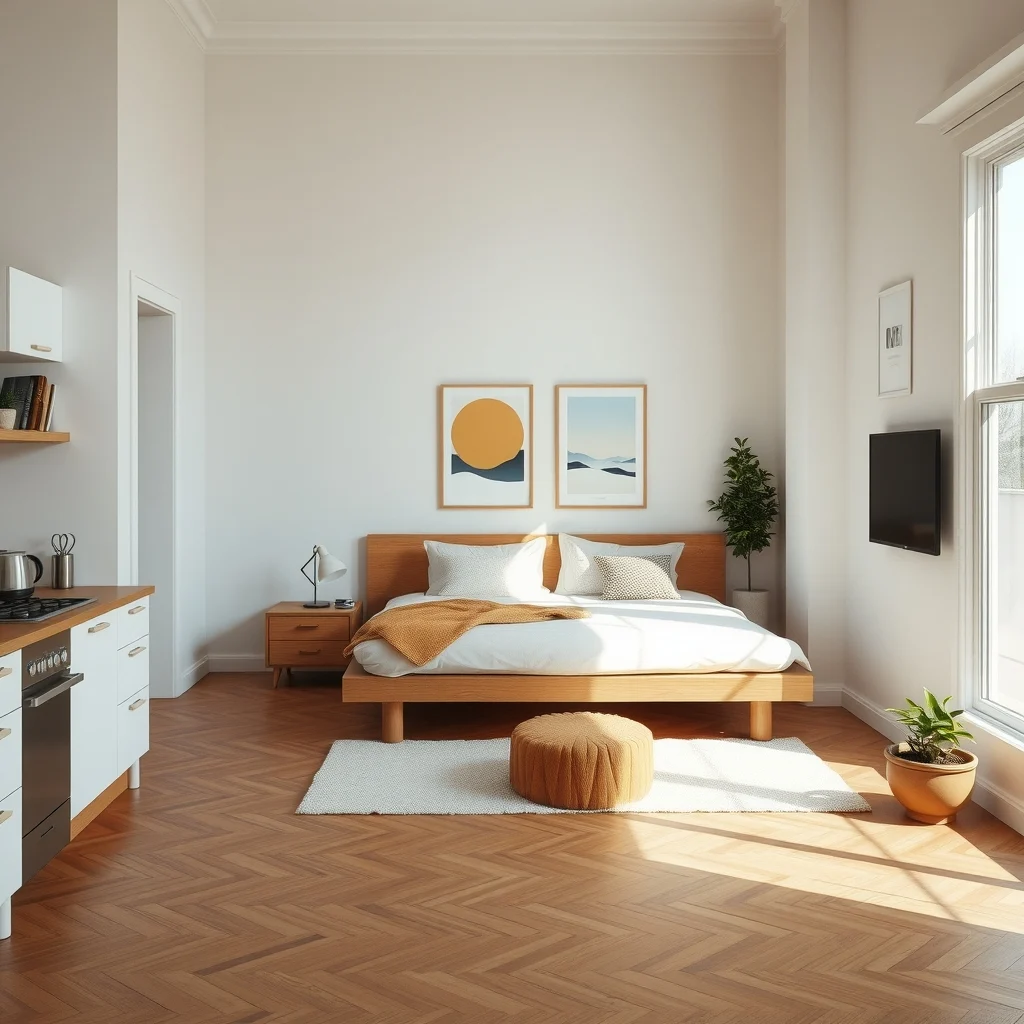
A platform bed that sits just a few inches above the floor can make the sleeping area feel like an extension of the living surface rather than a separate piece of furniture. Opt for a frame in a finish that mirrors the kitchen floor—such as light oak or a polished concrete look—to create visual flow. A built‑in storage drawer beneath the mattress adds a place for linens without introducing an extra piece that could obstruct movement. Because the bed sits low, it’s easier to sweep or mop around it, which is a practical advantage in a space where cooking splatters can travel. The downside is that a low bed may offer less headroom for tall sleepers, so a modestly raised platform is a good compromise.
4. Position a Compact Kitchen Island as a Visual Divider
© 2026 AI Illustrator — Inspiration Only
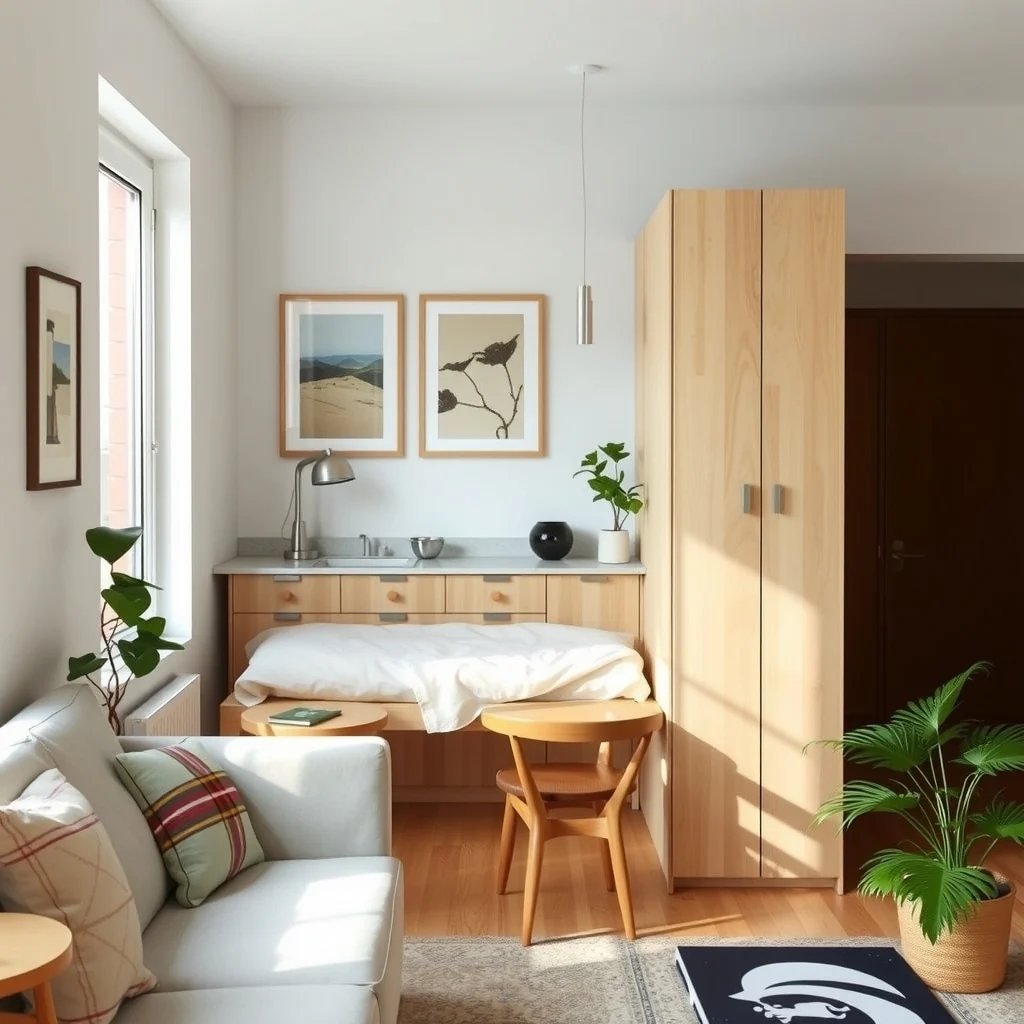
A narrow island placed between the stove and the bed acts like a built‑in room separator while still serving a functional purpose. Choose a countertop material that contrasts gently with the surrounding cabinets—perhaps a warm butcher block against white shaker doors—to draw a subtle line across the floor. The island can host a small sink, a single burner, or just a prep surface, depending on your cooking habits. Its legs create open space underneath, preserving the flow of foot traffic. When you’re not cooking, the island doubles as a casual dining spot, keeping the kitchen activity contained. If the studio feels too tight, a rolling cart with a similar finish can provide the same visual cue without the permanent footprint.
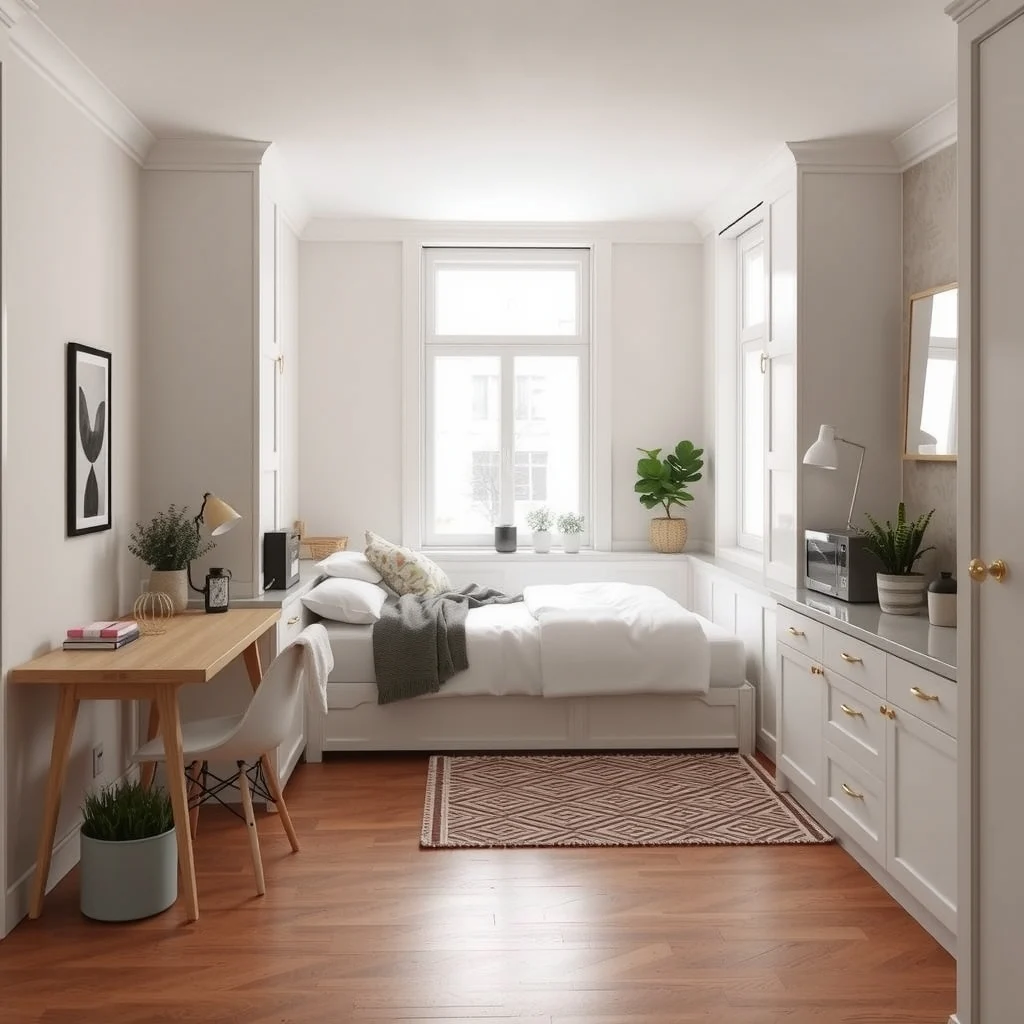
5. Incorporate Built‑In Storage That Frames the Bed
© 2026 AI Illustrator — Inspiration Only
Custom cabinetry that wraps around the bed on two sides can turn the sleeping zone into a built‑in alcove. By extending the kitchen’s upper cabinets or adding low cupboards that match the same finish, the room gains extra pantry space, a place for shoes, or a hidden laundry bin. This approach eliminates the need for freestanding dressers, freeing up floor area for movement. The framing also subtly signals “bed zone” without a hard barrier. However, built‑ins require careful measurement; ensure there is enough clearance for the mattress and for you to get in and out of bed comfortably.
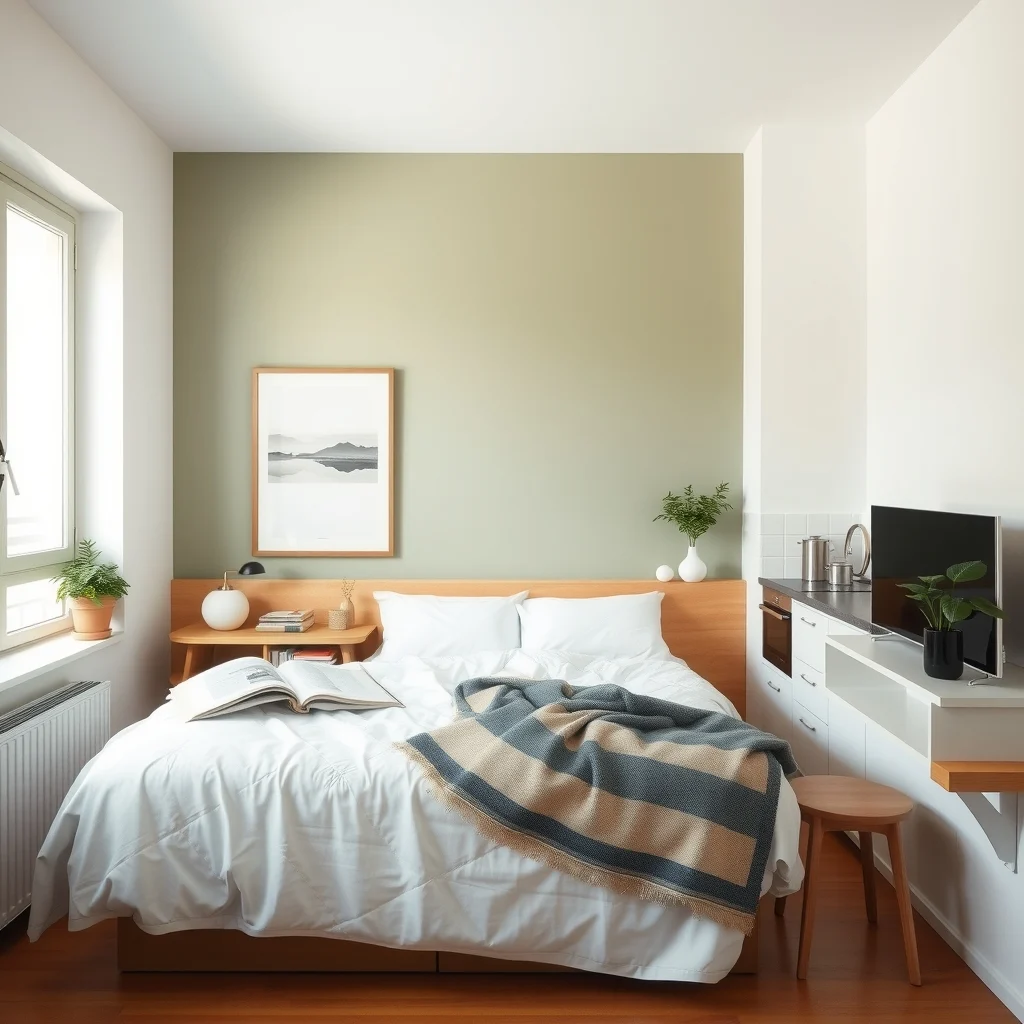
6. Play with Contrasting Color Zones to Mark the Sleep Area
© 2026 AI Illustrator — Inspiration Only
Painting the wall behind the bed in a muted shade—such as a soft sage or a warm greige—while keeping the kitchen walls in a crisp white creates an effortless visual partition. The color difference draws the eye, making the bed feel anchored without the need for physical walls. Pair the backdrop with a headboard in a complementary texture, like a linen‑covered panel, to add depth. Because paint is inexpensive and reversible, you can experiment with several hues before settling on the one that feels right. The only caution is to choose a tone that does not clash with the kitchen’s backsplash or appliances, otherwise the space may feel disjointed.
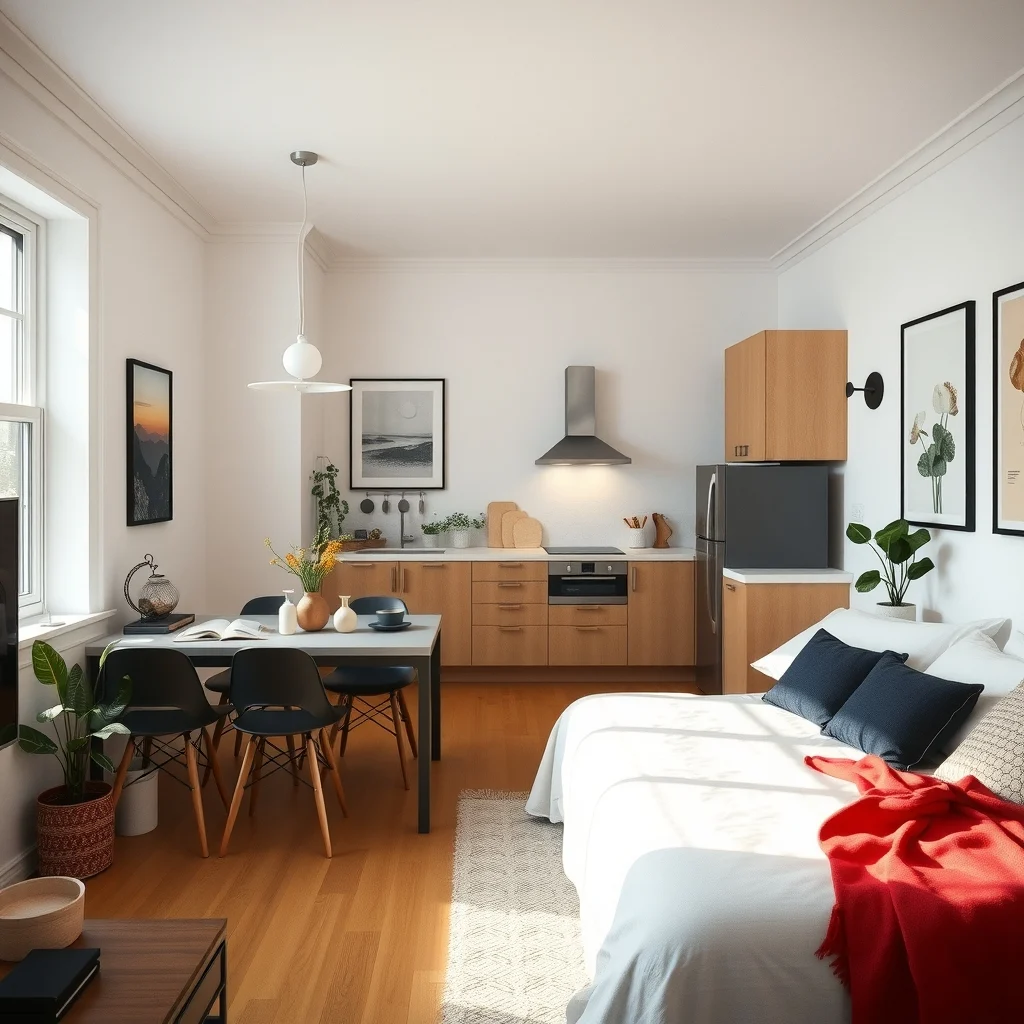
7. Layer Lighting to Distinguish Nighttime and Cooking Zones
© 2026 AI Illustrator — Inspiration Only
Strategic lighting can delineate the two functions as clearly as any wall. Install a dimmable pendant or a small chandelier over the dining side of the kitchen, and add a pair of wall sconces or a low‑profile LED strip behind the headboard. The contrast between brighter, task‑oriented illumination and softer, ambient light signals to the brain that you are in a different part of the studio. Choose fixtures in finishes that echo each other—brushed brass for both the kitchen and bedroom lights—to maintain cohesion. Remember to use a timer or smart switch so you can easily shift the mood without fumbling for switches in the dark.
FAQ
© 2026 AI Illustrator — Inspiration Only
Can I place a full‑size bed next to a compact kitchen without feeling cramped?
Yes, a full‑size bed can work if you define the space with one of the layout ideas above, such as a partial wall or contrasting paint. Keeping the bed low and using streamlined furniture helps maintain an open feel.
What’s the best material for a sliding door that separates the bed from the kitchen?
A matte frosted glass panel offers privacy while still letting light pass, which prevents the kitchen from feeling darker. Wood or painted panels work as well if you prefer a warmer aesthetic.
How do I prevent cooking smells from drifting into the sleeping area?
Installing a vent hood that exhausts directly outside and using a sliding or pocket door can limit airflow between zones. Adding a thick rug or a fabric screen near the bed also absorbs lingering odors.
Is it safe to have a kitchen island right next to the bed?
Safety is fine as long as the island’s edges are rounded and the surface stays clear of clutter. Keep any hot pots or pans away from the bed’s edge, and ensure there is at least a foot of clearance for easy movement.
Do I need to hire a professional to build built‑in storage around the bed?
For most DIY‑friendly projects, simple wall‑mounted cabinets can be installed with basic tools, but if you’re adding structural elements or altering load‑bearing walls, a qualified contractor should be consulted.
Final Thoughts
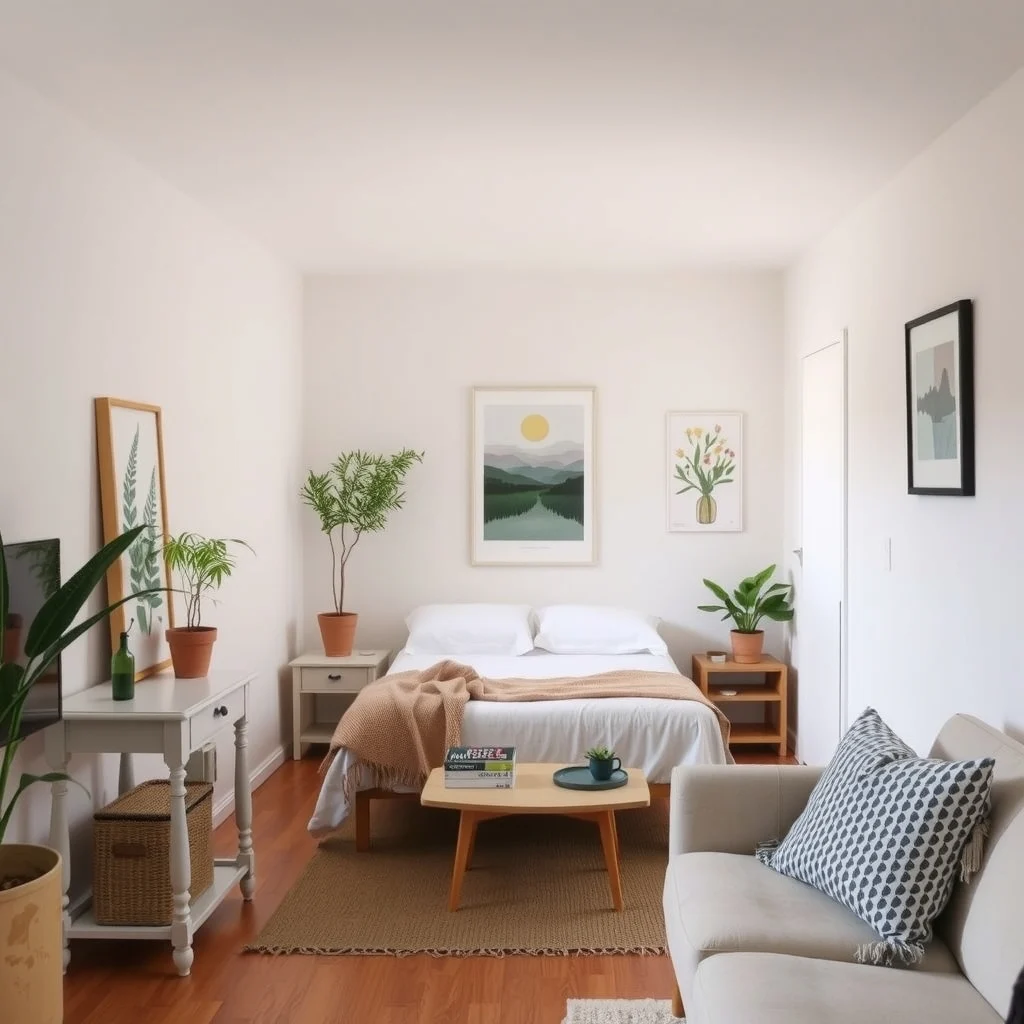
© 2026 AI Illustrator — Inspiration Only
Placing a bed beside the kitchen need not result in a chaotic studio. By using visual cues, smart storage, and thoughtful lighting, you can carve out a sleeping sanctuary that coexists peacefully with your cooking space. Each of the seven ideas presented offers a different balance of privacy, openness, and practicality, so you can choose the approach that aligns with your lifestyle and budget. Experiment, adjust, and let the layout evolve until the studio feels both functional and inviting—a true home for every part of your day.