
Living in a studio often means juggling a sleeping area, a living room, and a kitchen within the same footprint. The lack of visual separation can make the space feel cramped, especially when friends stay over or you simply need a moment of privacy. This article walks you through seven design strategies that turn a single‑room layout into a home that feels as distinct and comfortable as a traditional one‑bedroom. Each idea blends layout, lighting, storage, and material choices so you can enjoy clear zones without sacrificing the open‑air vibe that makes studios appealing.
1. Create a Visual Anchor with a Distinctive Rug
© 2026 AI Illustrator — Inspiration Only
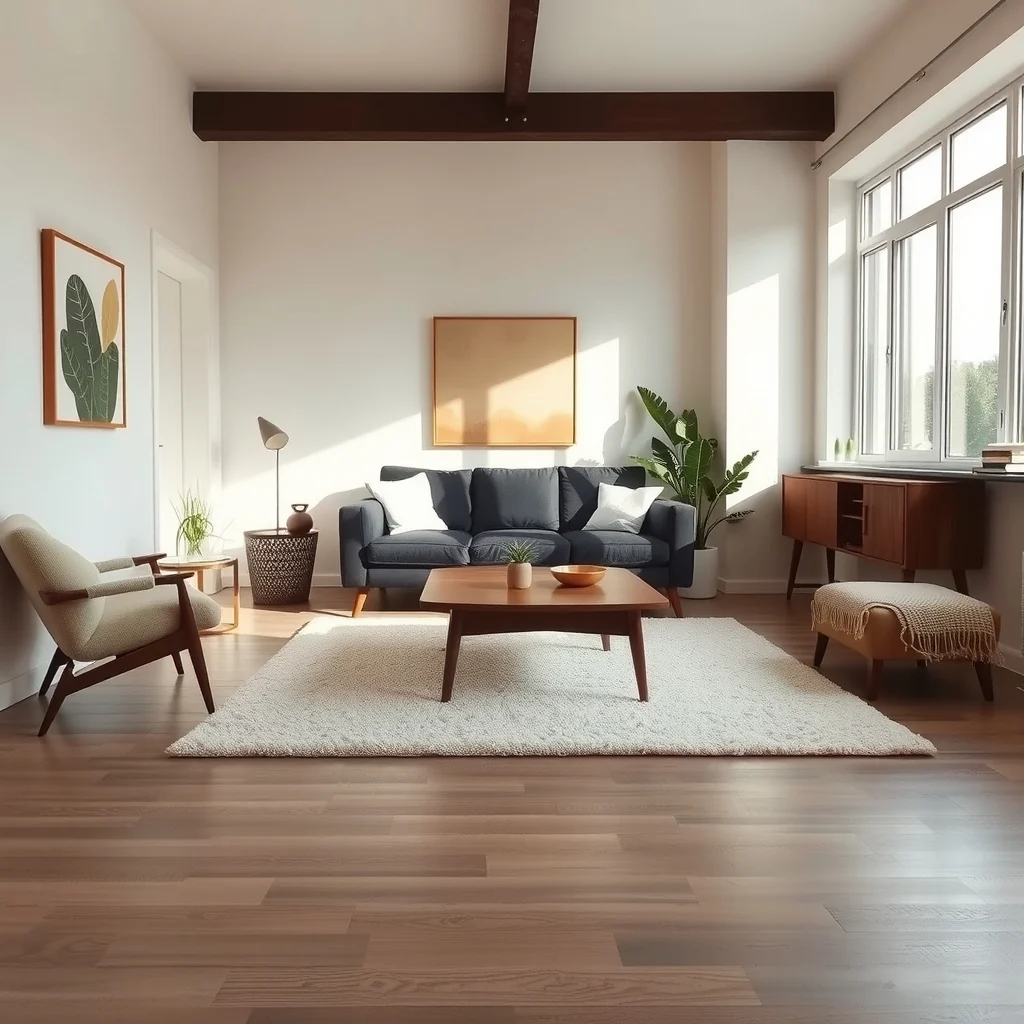
A well‑chosen rug can act like a subtle wall, defining a living area without erecting a physical barrier. When you place a medium‑sized, low‑pile rug under the sofa and coffee table, the floor texture signals a separate zone, while the rest of the space remains uninterrupted. Choosing a rug in a muted tone—perhaps a warm greige or soft terracotta—keeps the palette cohesive and prevents the room from feeling divided by contrasting colors. The rug’s edges should be visible on all sides, which helps the eye recognize the boundaries of the seating area. One trade‑off is that a larger rug may limit floor space for occasional gatherings, so measure the room carefully before committing.
What’s Your Apartment Decor Style?
Answer these quick questions to discover your perfect decor vibe.
2. Position a Multi‑Purpose Divider to Suggest Privacy
© 2026 AI Illustrator — Inspiration Only
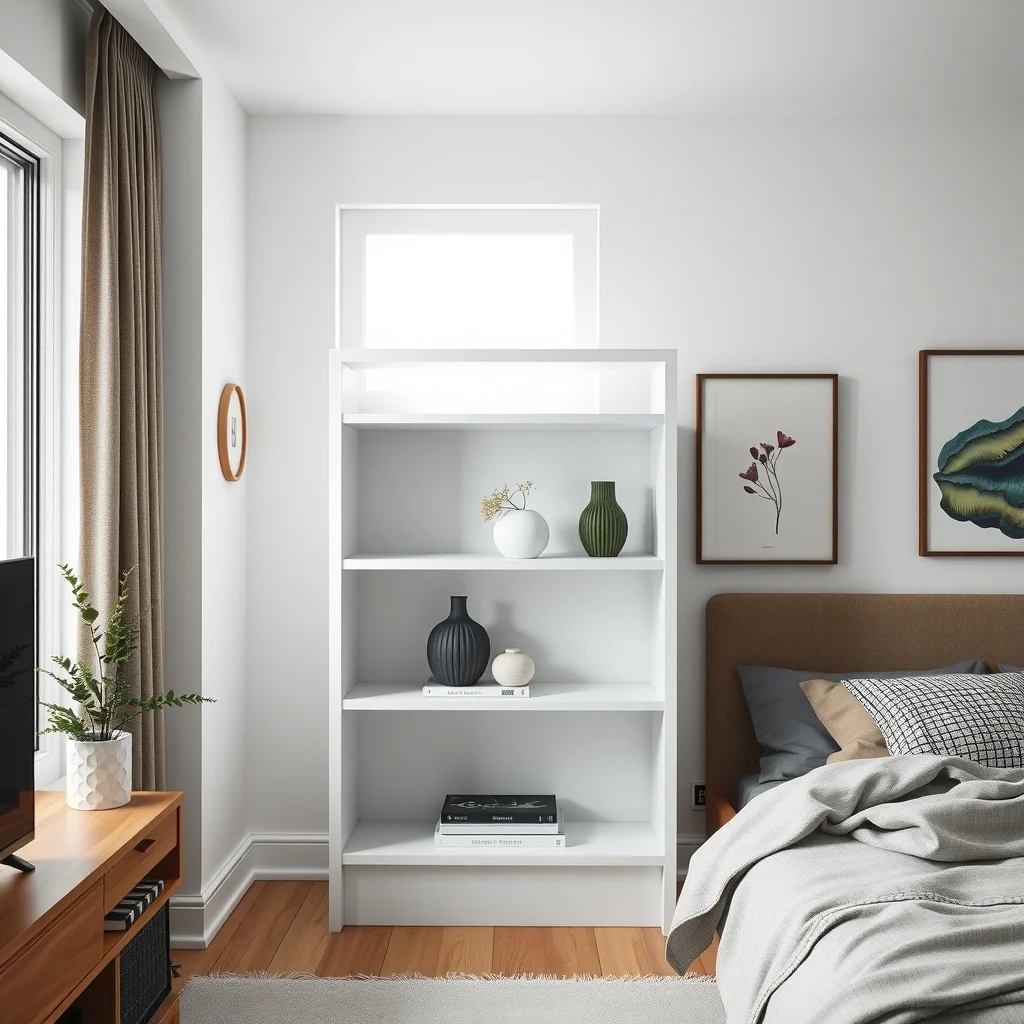
Instead of a solid wall, a lightweight screen or an open‑back bookshelf can hint at a bedroom nook while still allowing light to flow. When you place a three‑tier bookshelf with a few decorative objects on the side opposite the bed, the shelves act as a visual screen without feeling closed in. The open gaps let natural light travel, preventing the space from becoming dark or gloomy. Using reclaimed wood or brushed metal adds texture and a sense of permanence, reinforcing the feeling of a separate bedroom. Keep in mind that a heavy divider can obstruct circulation, so choose a piece that is easy to move if you need to reconfigure the layout.
3. Elevate the Sleeping Area with a Raised Platform
© 2026 AI Illustrator — Inspiration Only
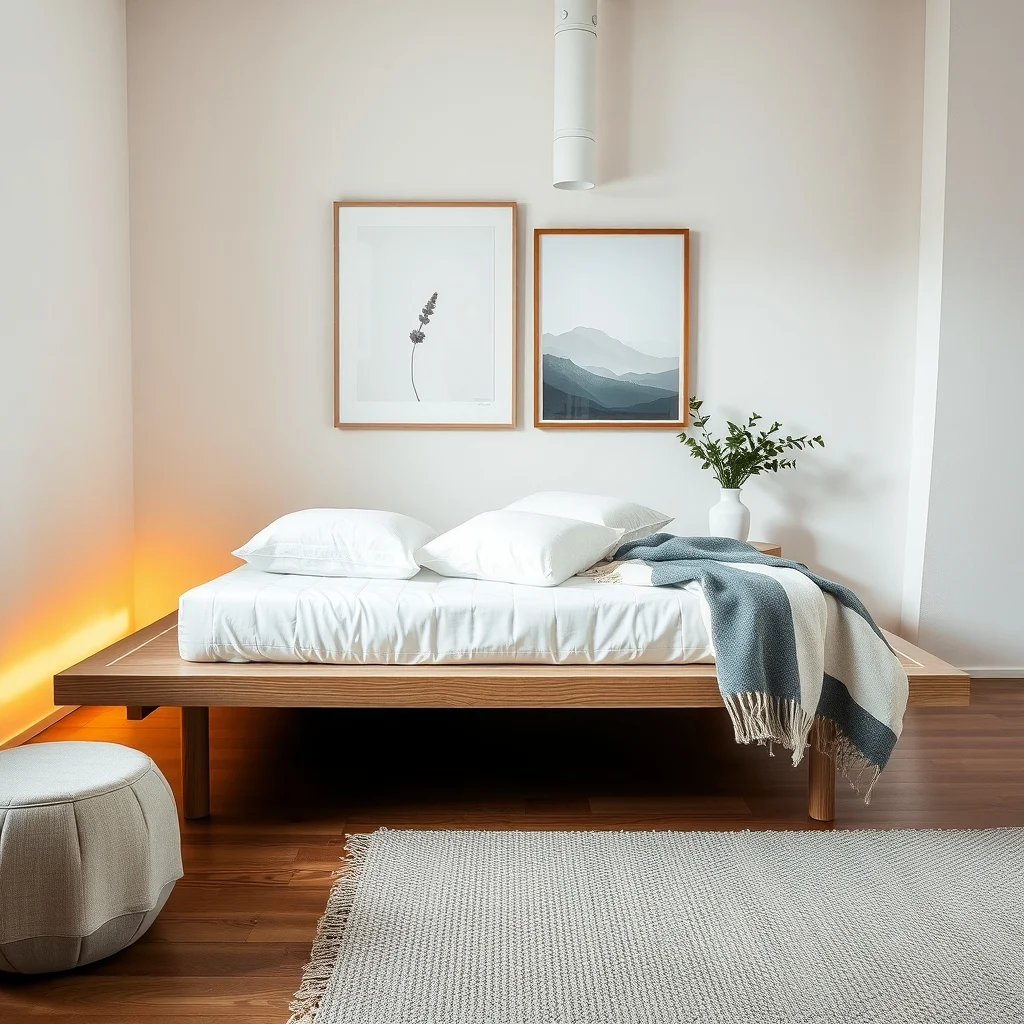
Raising the mattress a few inches off the floor creates a subtle change in height that signals a distinct bedroom zone. A low platform built from plywood and finished with a soft oak veneer offers a clean line and adds storage underneath for shoes or bins. The elevated surface draws the eye upward, making the sleeping area feel more intentional and less like an afterthought. Because the platform is not as high as a traditional loft, it remains accessible for everyone, including guests who may have limited mobility. The main downside is the need for a small step or sturdy footstool, which adds another element to consider in your layout.
4. Use Layered Lighting to Differentiate Functions
© 2026 AI Illustrator — Inspiration Only
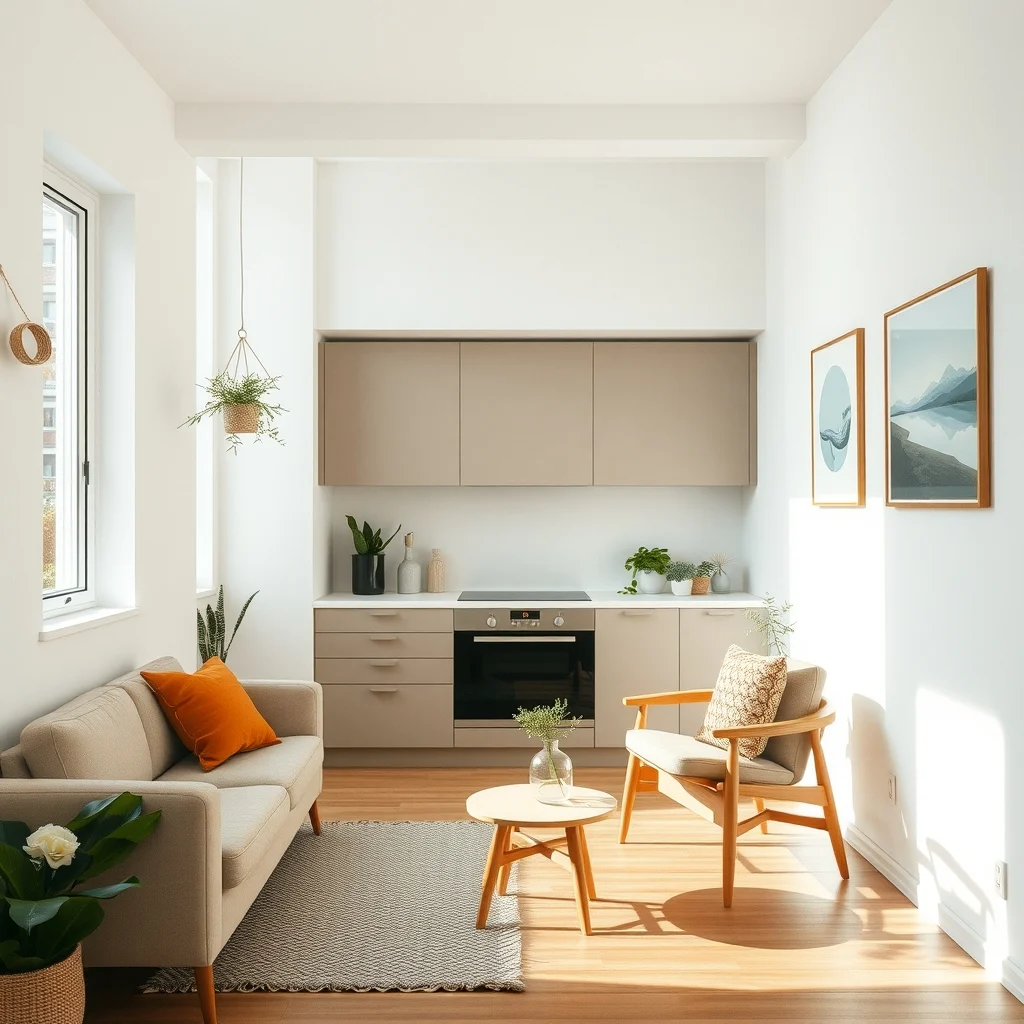
Lighting can delineate spaces as effectively as walls. Install a pendant lamp above the kitchen counter, a floor lamp beside the sofa, and a pair of wall sconces flanking the bed. Each light source creates a pocket of illumination that encourages specific activities—cooking, reading, or winding down. Soft, warm‑white bulbs in the bedroom area foster relaxation, while brighter, cooler tones over the work or dining zone keep the space alert. By adjusting the intensity with dimmers, you can transition smoothly from day to night without the need for separate switches. The only caution is that too many fixtures can clutter the ceiling, so select pieces that complement the room’s scale.
5. Incorporate Built‑In Storage to Reduce Clutter
© 2026 AI Illustrator — Inspiration Only
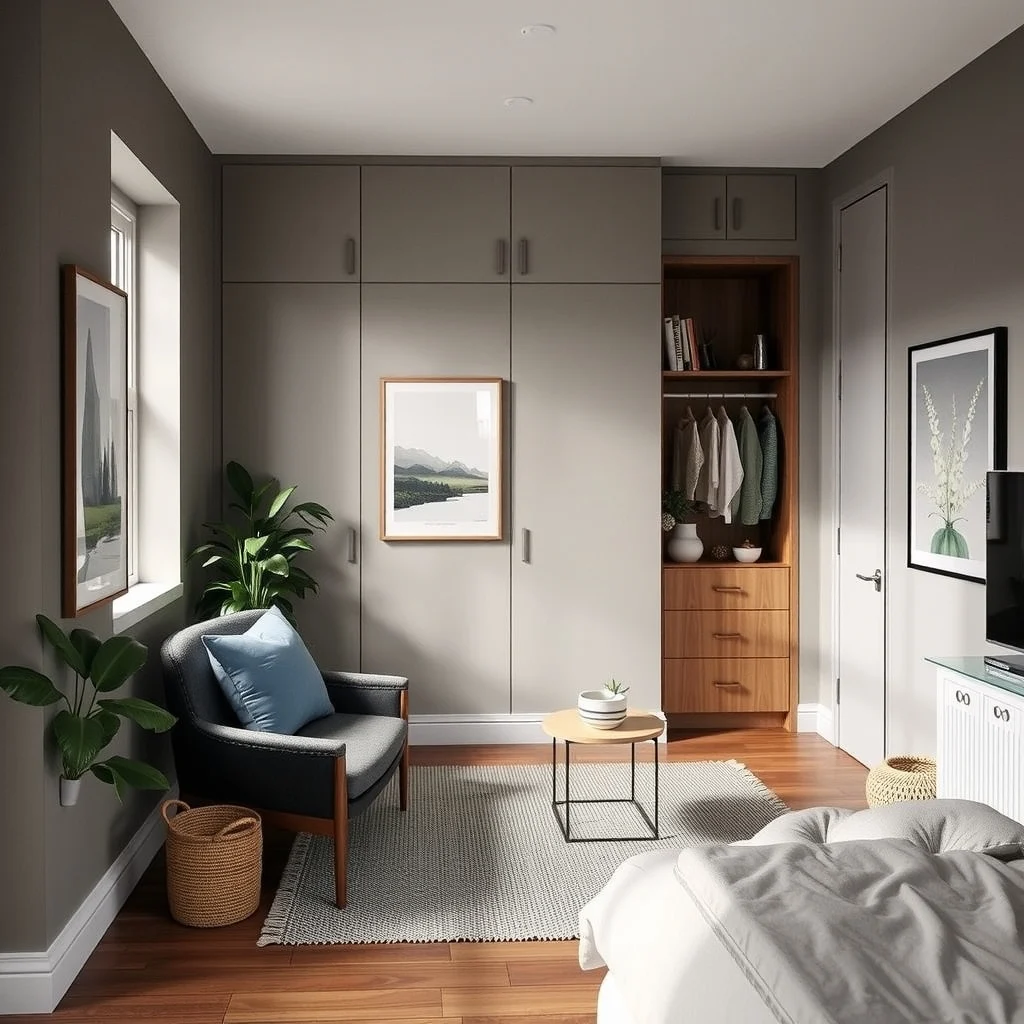
Hidden storage is essential for maintaining the illusion of separate rooms. A built‑in wardrobe that runs along one wall, finished in the same color as the surrounding paint, blends into the background while offering ample hanging space. Pair this with floating shelves above the desk, which keep books and accessories off the floor. By keeping belongings out of sight, you prevent visual noise that would otherwise blur the boundaries between living and sleeping areas. One limitation is the initial cost of custom cabinetry, but modular units from reputable retailers can provide a similar effect at a lower price point.
6. Choose a Cohesive Color Palette with Strategic Accent Hues
© 2026 AI Illustrator — Inspiration Only
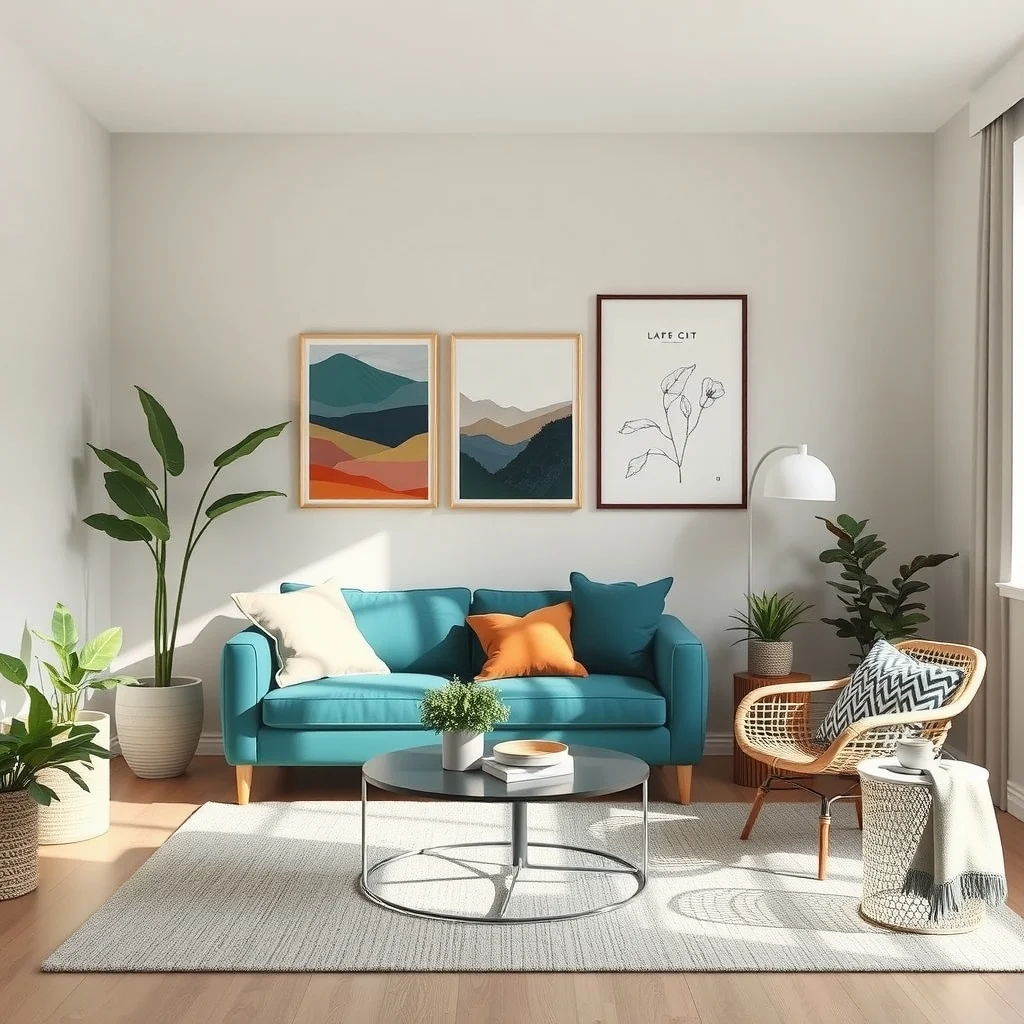
Applying a unified color scheme across the entire studio helps the eye travel smoothly from one zone to the next, while selective accent colors create subtle separation. Paint the walls in a soft, neutral shade such as dove‑gray, then introduce a muted olive or dusty rose on the bedroom wall behind the headboard. This splash of color draws attention to the sleeping area without overwhelming the rest of the space. The continuity of the base color ensures the studio still feels open, while the accent provides a visual cue that a different function resides there. Be aware that overly bold accents can dominate the room, so keep the saturation low and the application limited to one wall or a large piece of furniture.
7. Add Personal Touches that Signal Individual Zones
© 2026 AI Illustrator — Inspiration Only
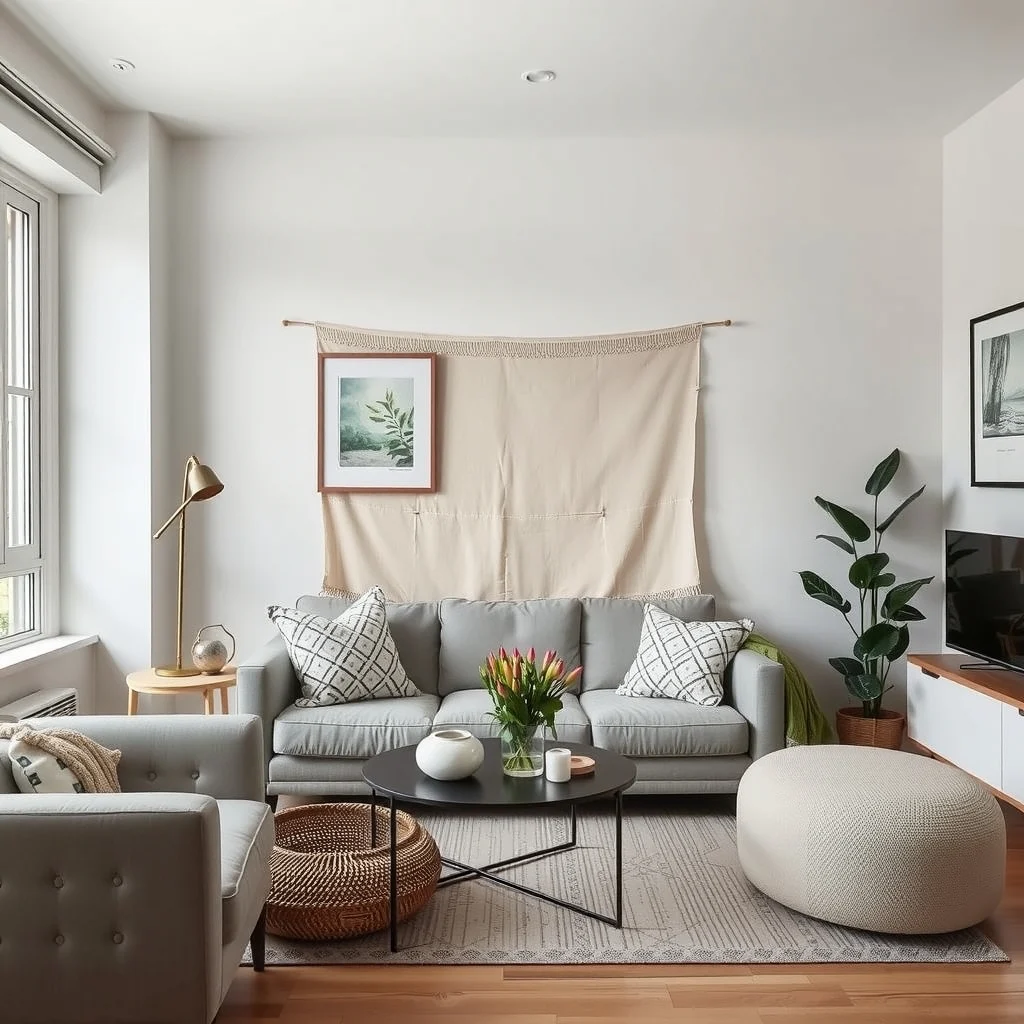
Small decorative choices can reinforce the perception of separate rooms. Hang a set of framed artwork above the sofa to create a gallery feel, while placing a simple, monochrome tapestry—or a woven wall hanging—behind the bed to suggest a private retreat. Incorporating different textures, such as a linen throw on the couch and a boucle pillow on the bed, adds tactile variety that the brain interprets as distinct environments. The key is to keep the overall aesthetic harmonious; clashing styles can make the studio feel chaotic rather than organized. When you host guests, these personal touches also provide conversation starters and make the space feel lived‑in.
Frequently Asked Questions
© 2026 AI Illustrator — Inspiration Only
How can I make a studio feel larger while adding separate zones?
Maintain a light color palette and use reflective surfaces such as mirrors to bounce light. By keeping furniture low‑profile and allowing clear pathways, each zone feels spacious rather than cramped.
Is a room divider necessary for privacy in a studio?
A divider is helpful but not mandatory; a strategically placed bookshelf or curtain can provide enough visual separation while preserving airflow and natural light.
What flooring options work best for defining areas?
Area rugs are the most flexible choice because they can be moved or replaced easily. If you prefer a permanent solution, consider a subtle change in flooring material, like a transition from hardwood to a polished concrete strip, to demarcate zones.
Can I use a loft bed in a studio without sacrificing living space?
A loft bed works when ceiling height allows for comfortable clearance underneath. It creates a clear division between sleeping and living areas, but you must ensure the space below remains functional for seating or storage.
How do I balance storage needs with aesthetic goals?
Select built‑in or modular units that match the room’s finish and color. Concealed storage keeps the visual field clean, while open shelving can display decorative items without creating clutter.
Final Thoughts
© 2026 AI Illustrator — Inspiration Only
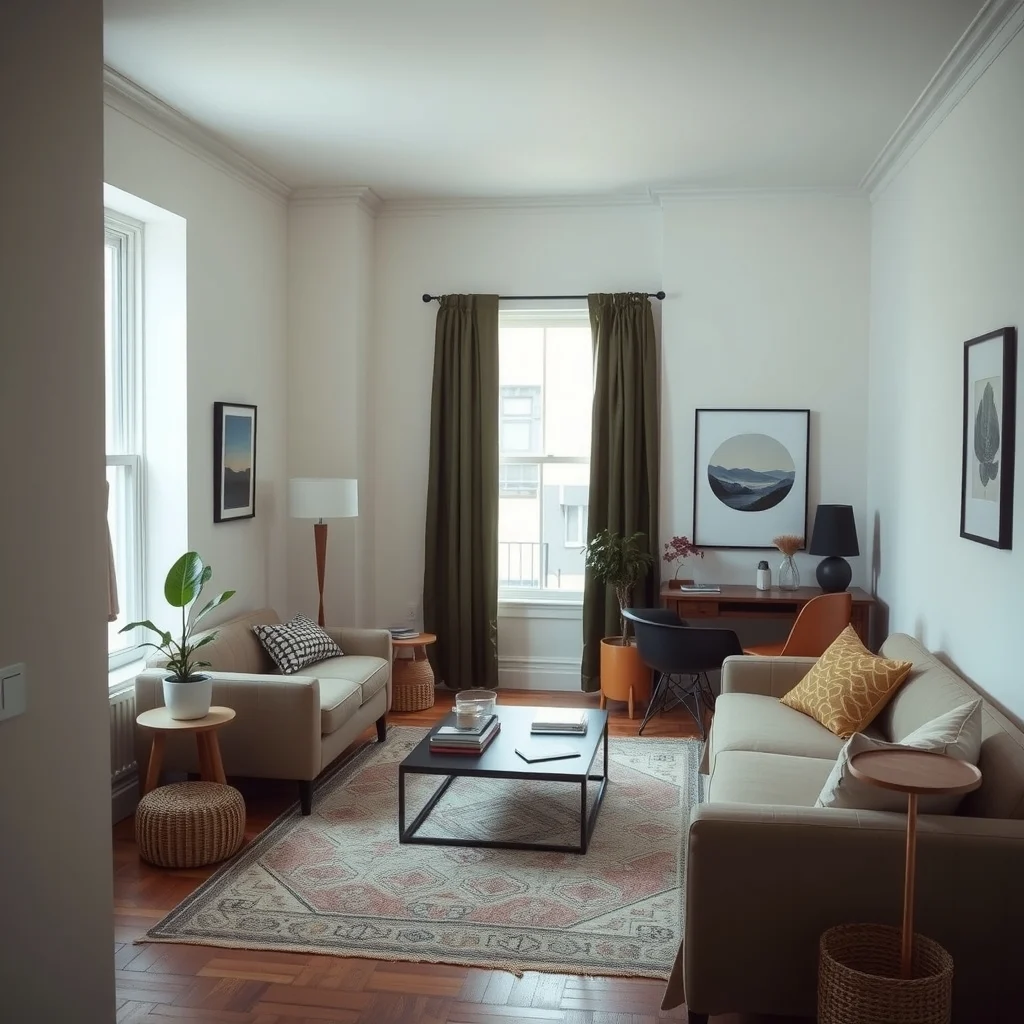
Turning a studio into a space that feels like a one‑bedroom home is less about adding walls and more about thoughtful layering of zones, light, and storage. By defining each area with a rug, divider, or raised platform, you give the eye a cue that a new function begins. Complement those cues with tailored lighting, cohesive colors, and personal accessories, and the studio will breathe with the same rhythm as a larger apartment. The result is a home that respects both openness and privacy—exactly what modern city living calls for.