
Living in a studio that stretches farther than it is wide can feel like solving a puzzle without a picture. The hallway‑like space often forces a choice between a functional layout and a sense of intimacy. Below are seven design strategies that turn a narrow, elongated floor plan into a comfortable, visually balanced home. Each approach explains the visual impact, practical benefits, and the small compromises you might encounter, so you can decide which tactics suit your lifestyle and budget.
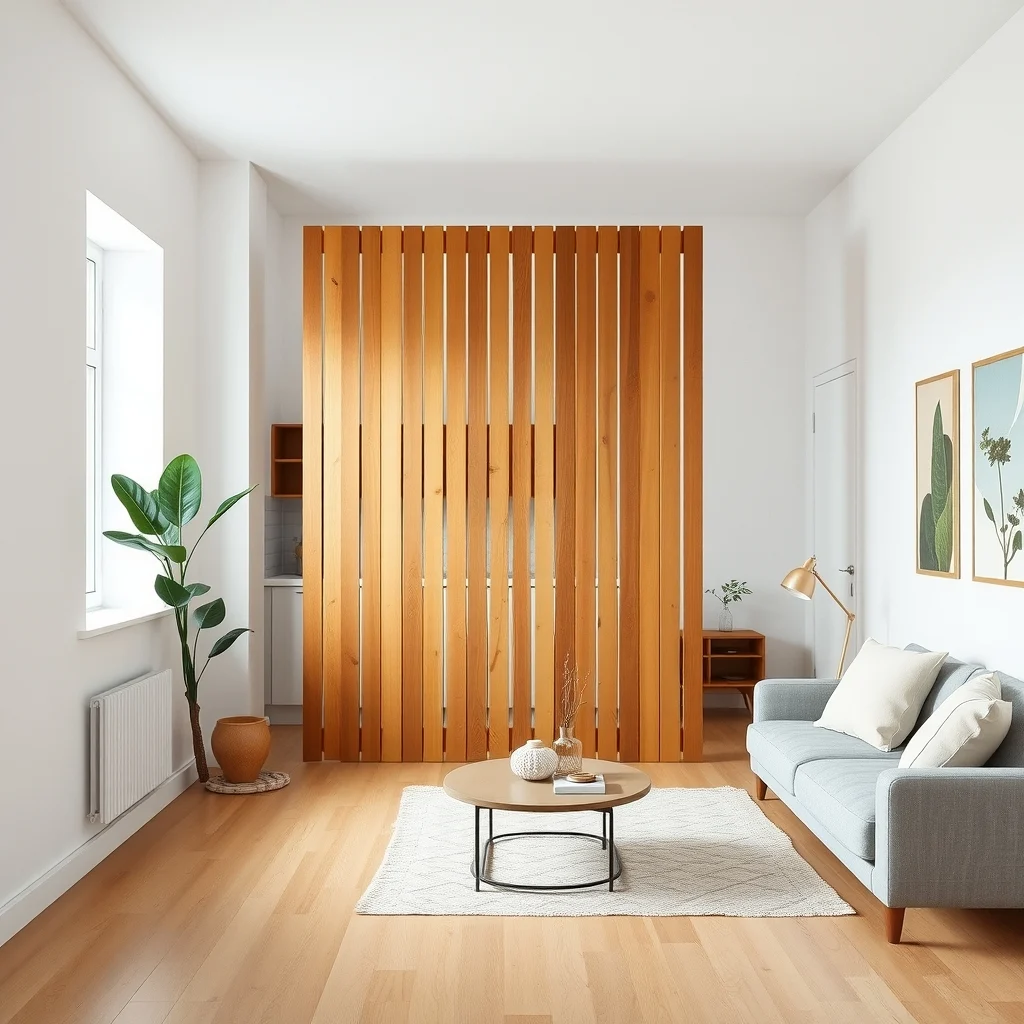
1. Define Zones with a Low‑Profile Divider
© 2026 AI Illustrator — Inspiration Only
A reclaimed‑pine screen or a tall open shelving unit in brushed steel provides a visual break without slicing the room in half. Because the piece stands only a foot or two tall, daylight travels the length of the space, preserving the airy feel that long studios often lack. Open shelves double as storage for books, potted succulents, or decorative bowls, keeping clutter out of sight while adding texture. Placing the divider between the sleeping nook and the living area creates privacy without disrupting the flow needed for daily movement. The trade‑off is the floor footprint; selecting a unit with a narrow 12‑inch profile minimizes the impact.
What’s Your Apartment Decor Style?
Answer these quick questions to discover your perfect decor vibe.
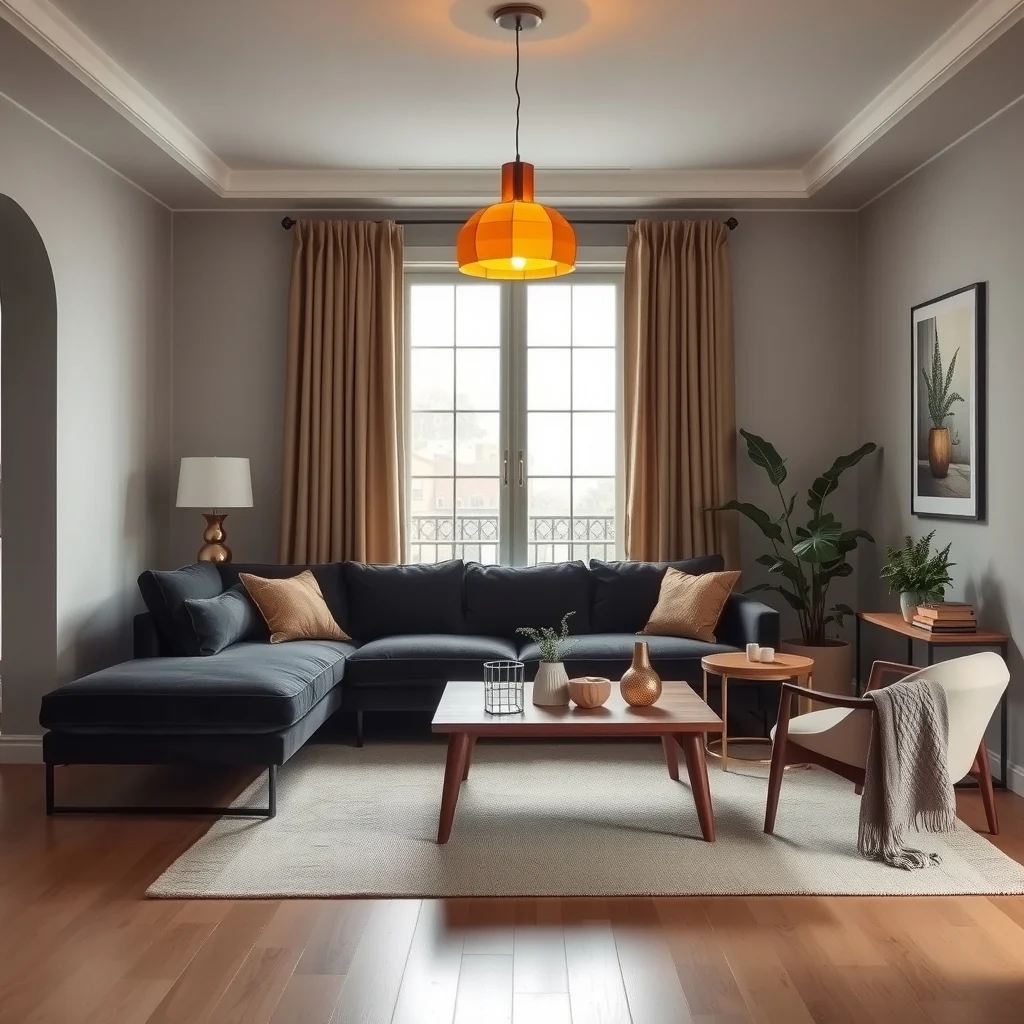
2. Anchor the Room with a Multi‑Functional Sofa
© 2026 AI Illustrator — Inspiration Only
In a stretched studio the sofa becomes a visual anchor that signals the start of the living zone. Choose a low‑back chaise in a durable linen blend of soft greige, or a sectional with built‑in drawers finished in matte walnut. The drawers can hold blankets, pillows, or a small stack of dishes, reducing the need for separate storage. Position the sofa opposite the kitchen wall rather than flush against a long side; this arrangement prevents the room from collapsing into a corridor. The main limitation is scale—measure the length carefully, as an oversized sofa can dominate the floor plan.
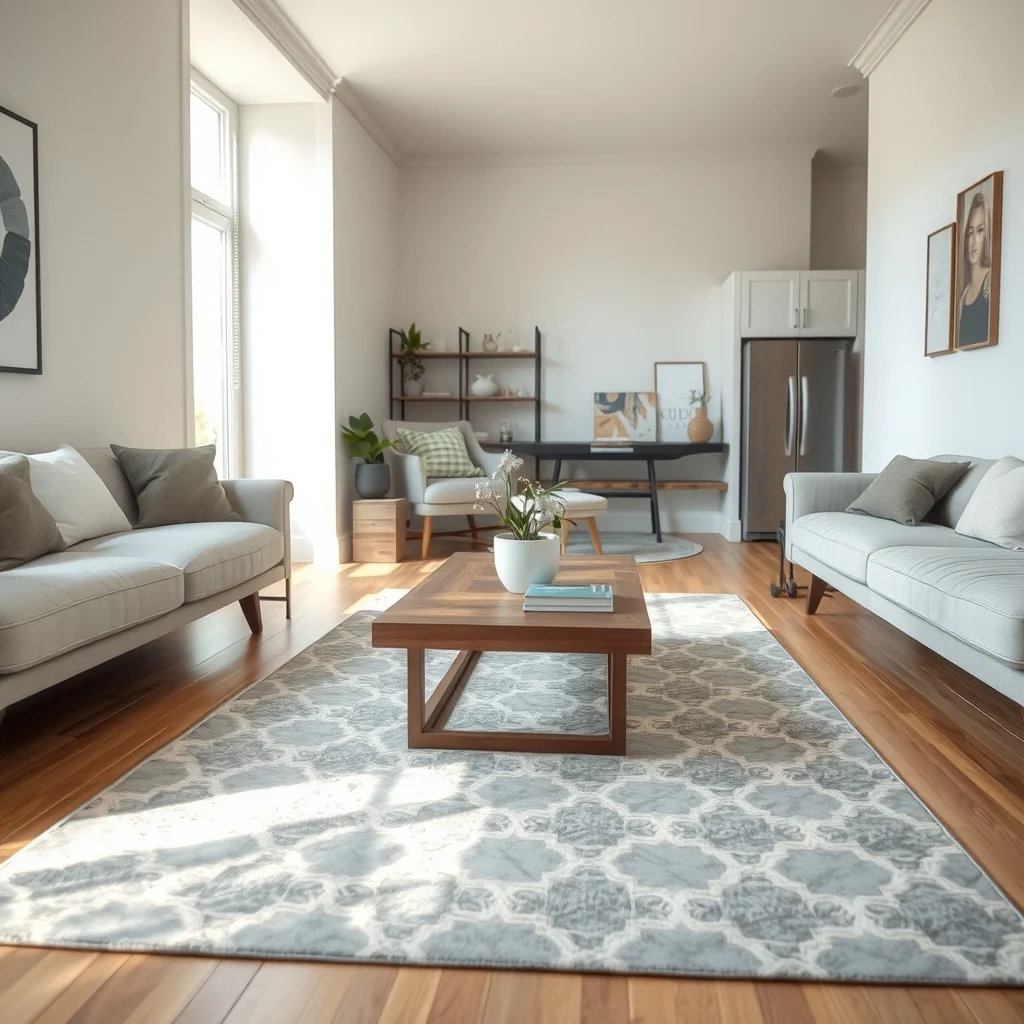
3. Use a Linear Rug to Pull Areas Together
© 2026 AI Illustrator — Inspiration Only
A rectangular rug placed under the coffee table and extending toward the kitchen creates a “carpet lane” that unifies the living and dining sections. A muted stripe pattern in a low‑pile wool, or a soft geometric motif in natural jute, adds interest without overwhelming the elongated walls. The rug’s texture adds a tactile layer that makes the floor feel warmer underfoot. Because the rug runs parallel to the longest wall, it reinforces the room’s natural axis rather than fighting it. A rug that covers roughly two‑thirds of the studio’s length works best; a shorter piece can make the space feel cramped.
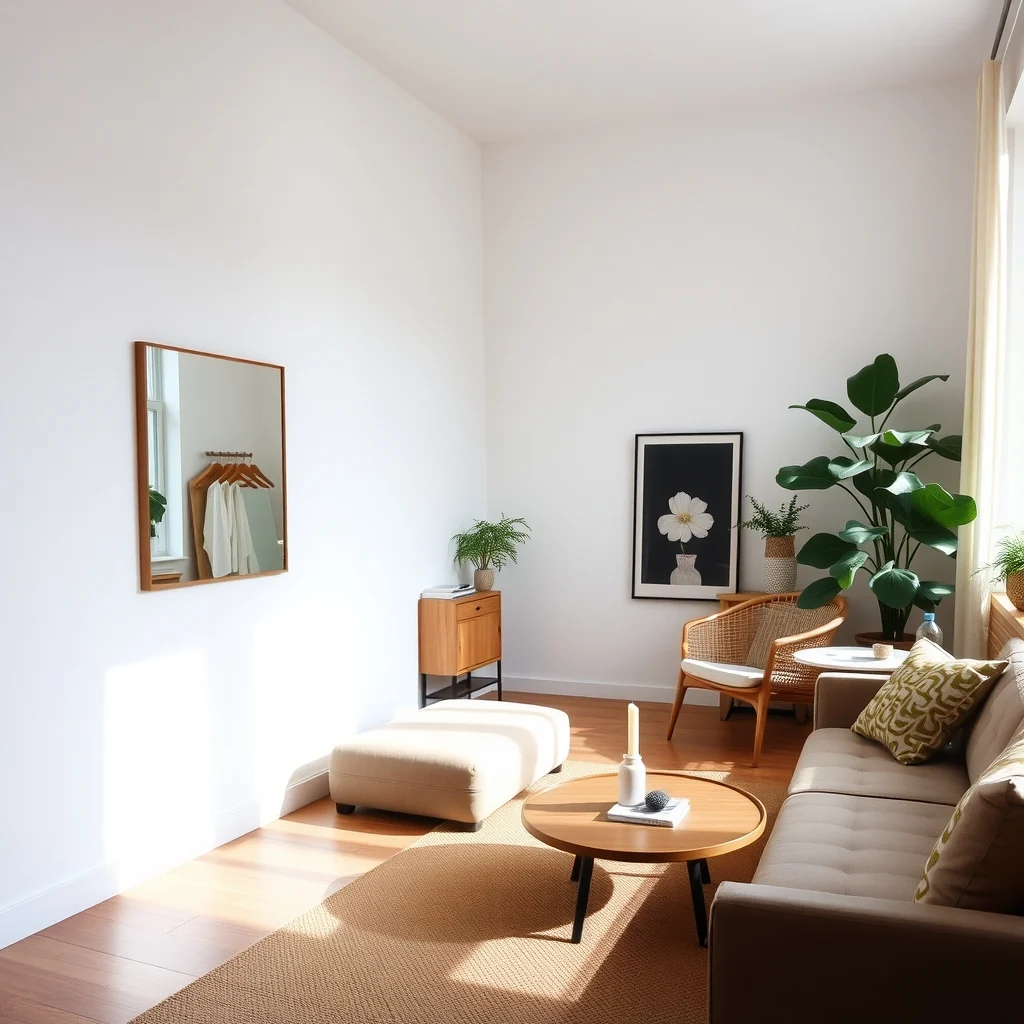
4. Hang Mirrors to Expand Light and Perception
© 2026 AI Illustrator — Inspiration Only
A large, rectangular mirror mounted on the wall opposite the window reflects natural light across the entire length, reducing the shadows that often accumulate in narrow corridors. A brushed‑brass frame or reclaimed‑wood border adds a decorative touch while keeping the mirror from feeling purely functional. If wall space is limited, a staggered line of three 24‑inch square mirrors in thin black frames can achieve the same expansion effect while adding visual rhythm. Position the mirror slightly off‑center from the window to diffuse light and avoid harsh glare.
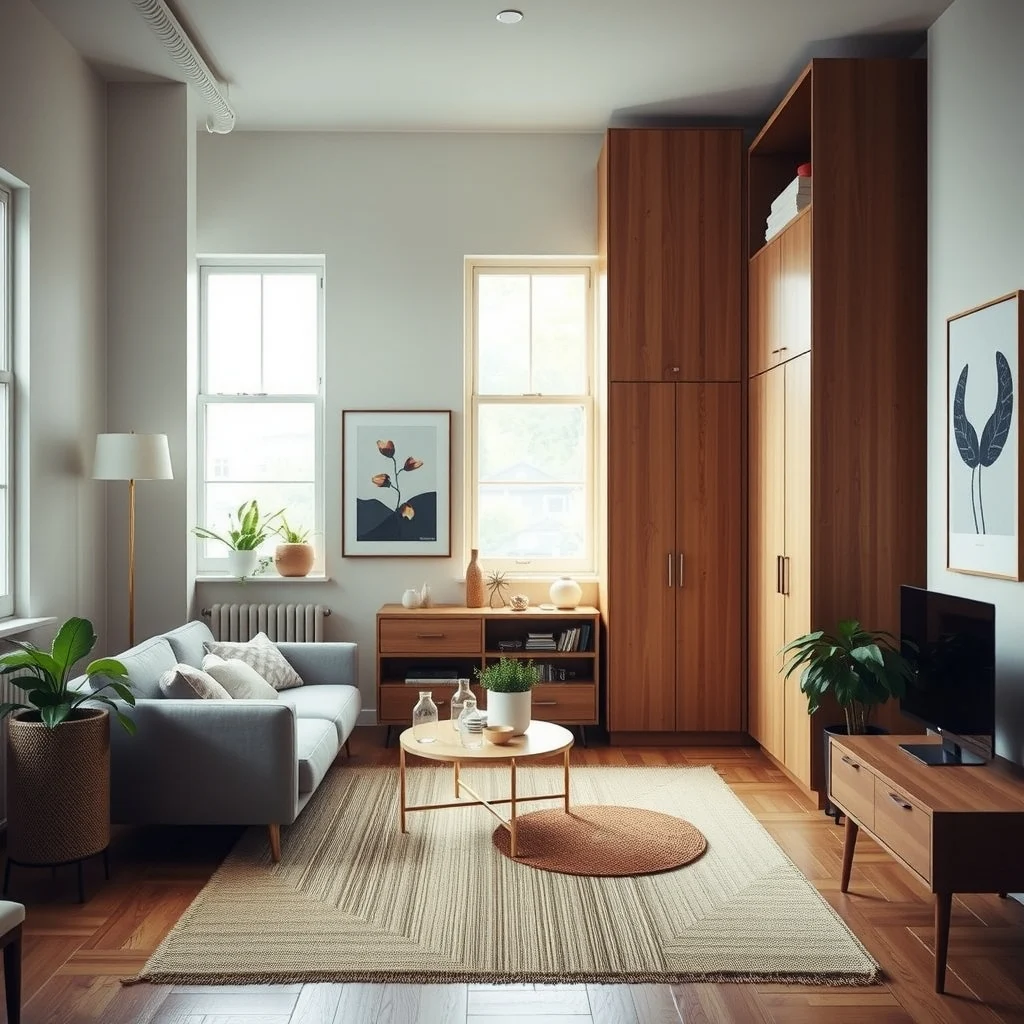
5. Choose Vertical Storage to Preserve Floor Real Estate
© 2026 AI Illustrator — Inspiration Only
Tall, narrow storage units—such as floor‑to‑ceiling cabinets in powder‑coated steel or lacquered oak—make use of the studio’s vertical dimension, freeing up the limited floor area for movement. By placing these units along the longer wall, the central pathway remains clear, allowing a natural flow from entry to kitchen. Adjustable shelves accommodate folded clothing, kitchen appliances, and seasonal items, reducing the need for additional freestanding pieces. The compromise is visual mass; breaking the height with a couple of open shelves at waist level keeps the room from feeling too imposing.
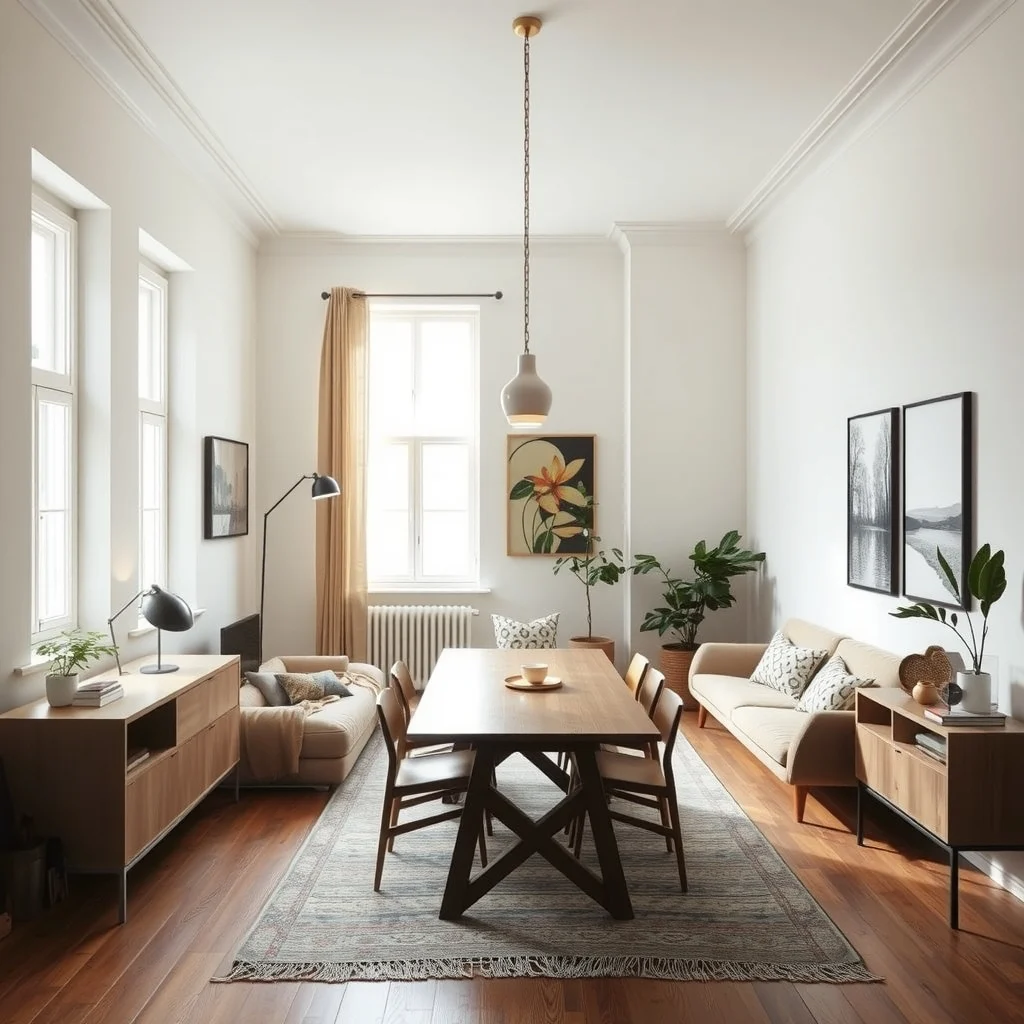
6. Layer Lighting to Create Depth and Comfort
© 2026 AI Illustrator — Inspiration Only
Relying solely on overhead fixtures can flatten a long studio, making the ends feel disconnected. Add a pendant in brushed copper above the dining table, a floor lamp with an amber shade beside the reading nook, and subtle LED strips tucked under the kitchen cabinets. Warm‑toned bulbs in the pendant create a cozy gathering spot, while the floor lamp’s directional light offers focused reading without brightening the whole area. Installing dimmer switches for each zone gives you control over brightness, which is especially useful for evenings when you want a softer ambiance. The only drawback is the need for multiple switches or a simple smart‑control hub, which may require a minor wiring update.
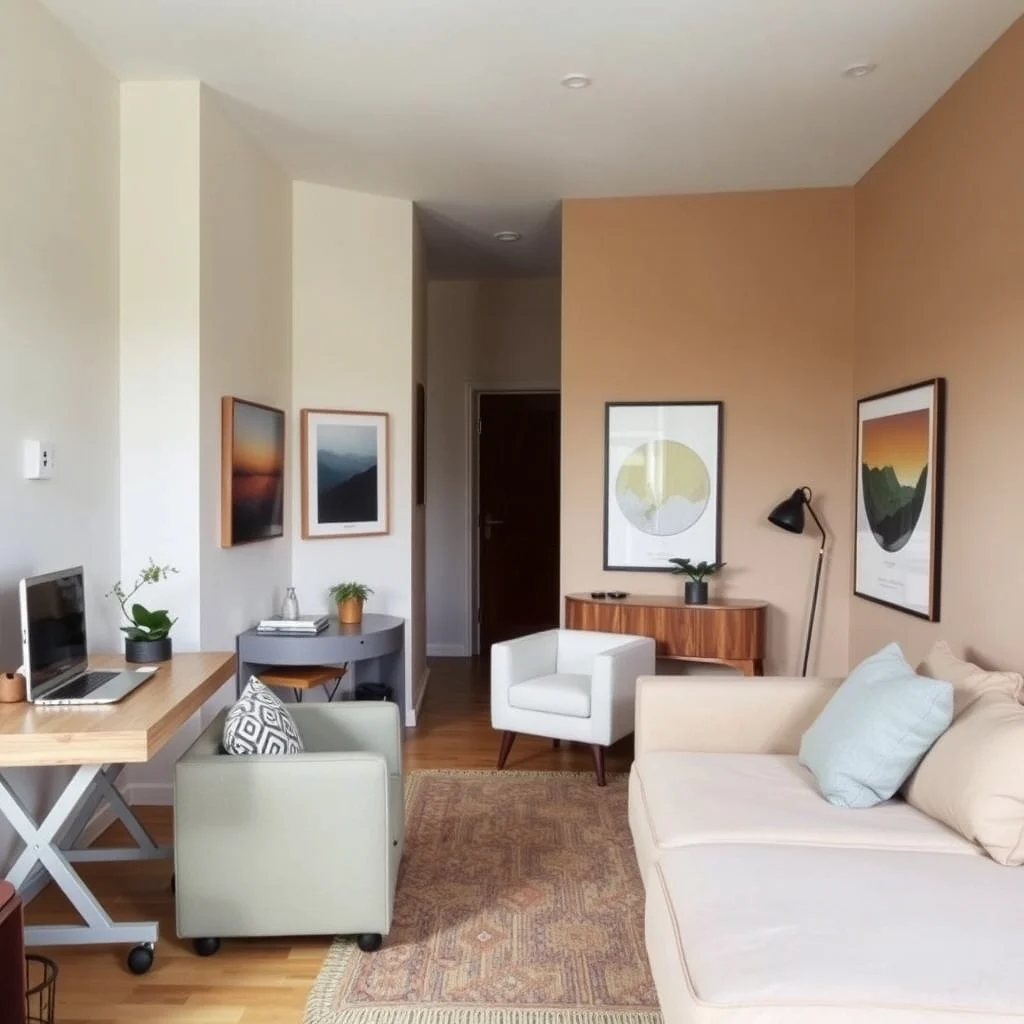
7. Incorporate Flexible Furniture for Adaptive Living
© 2026 AI Illustrator — Inspiration Only
Because a long studio often serves multiple purposes—sleeping, working, entertaining—flexible pieces such as a rolling desk on casters, nesting side tables, or a fold‑down wall bed can adapt the space as your needs shift. A rolling desk can slide toward the window for daytime work, then tuck against the wall when guests arrive. Nesting tables spread out for a dinner party and collapse to free room for a yoga session. When selecting a wall‑mounted bed, choose a model that folds up into a sleek cabinet with built‑in linen storage, revealing a clear floor for daytime activities. Frequent moves can wear floor finishes, so attach felt pads to legs to protect hardwood or laminate.
Frequently Asked Questions
© 2026 AI Illustrator — Inspiration Only
How can I make a long studio feel cozier?
Start with soft textiles such as a low‑pile wool rug, throw blankets in warm camel, and cushions in muted teal. Layered lighting—table lamps, wall sconces, and a few candles—adds warmth without crowding the floor plan. Adding a few medium‑size plants in terracotta pots introduces organic texture and a sense of enclosure.
Is it better to place the kitchen at one end or in the middle of a long studio?
Placing the kitchen at one end creates a clear boundary between cooking and living zones, which often feels more organized. A central kitchen can work if you install a strong visual divider, such as a tall shelving unit, to separate the other functions.
What type of flooring works best for an elongated layout?
Long, continuous flooring like light‑stained oak planks or polished concrete elongates the space visually. Avoid small, busy patterns that can fragment the view; instead, choose a uniform finish that runs the length of the room.
Can I use curtains instead of walls to separate zones?
Curtains provide a soft, flexible barrier that can be drawn closed for privacy and opened to restore flow. Choose a linen blend in a neutral shade that complements the room’s palette to keep the look cohesive.
How do I keep the studio from feeling like a hallway?
Introduce visual breaks such as low dividers, a linear rug, and varied lighting levels. These elements interrupt the linear sightline and give each zone its own character while maintaining overall continuity.
Final Thoughts
© 2026 AI Illustrator — Inspiration Only
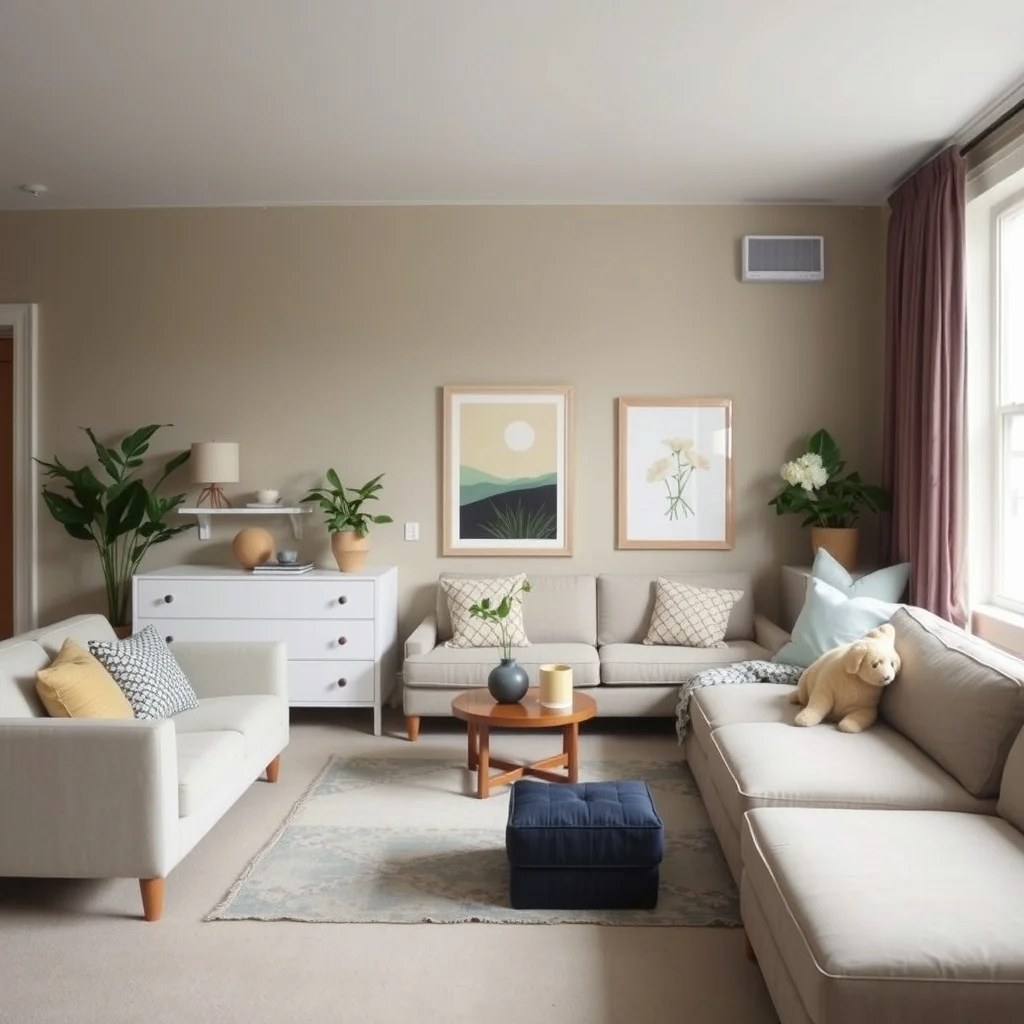
Arranging a studio with an unusually long floor plan is less about fighting the shape and more about guiding the eye and movement through thoughtful zoning, layered lighting, and strategic storage. By defining each function with low dividers, anchoring the living area with a versatile sofa, and using mirrors and rugs to manipulate perception, you can turn a narrow corridor into a harmonious home. Every decision carries a small compromise—whether it’s floor space, visual weight, or budget—but the payoff is a space that feels both spacious and intimate, ready for daily life and occasional guests alike.