
Open‑plan living can feel like a puzzle, especially when a sofa and a bed need to share the same floor area. The challenge is to keep the space functional for both daytime lounging and nighttime rest without sacrificing style or comfort. In this article you’ll find a step‑by‑step approach that moves from measuring the room to choosing lighting, storage, and finishes that tie the two zones together. By the end, you should be able to lay out a cohesive layout that feels intentional rather than improvised.
1. Map the room and establish traffic flow
© 2026 AI Illustrator — Inspiration Only
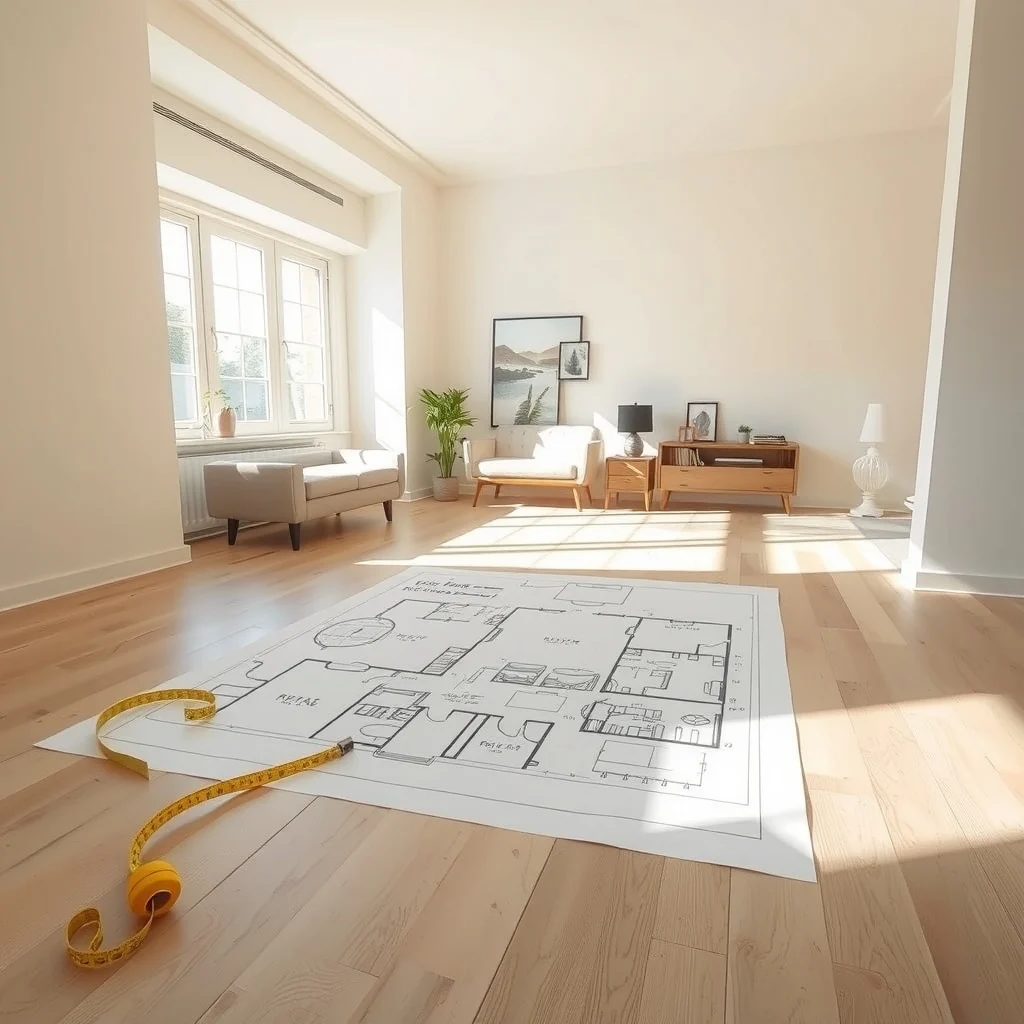
The first step is to treat the space like a floor plan you would sketch for a remodel. Grab a tape measure, note the dimensions of the walls, windows, and any built‑in features such as radiators or closets. Mark the locations of doors and the swing of each door leaf; this prevents a sofa from blocking a pathway later on. Walk through the room and imagine the routes you’ll take from the kitchen to the bathroom, from the entryway to the bedroom area. A clear, unobstructed path of at least three feet wide is a comfortable minimum for most households. By visualising these pathways on paper, you can see where the sofa and bed will naturally sit without creating bottlenecks. This early mapping saves you from costly repositioning once the furniture arrives.
What’s Your Apartment Decor Style?
Answer these quick questions to discover your perfect decor vibe.
2. Choose a zoning strategy that respects both functions
© 2026 AI Illustrator — Inspiration Only
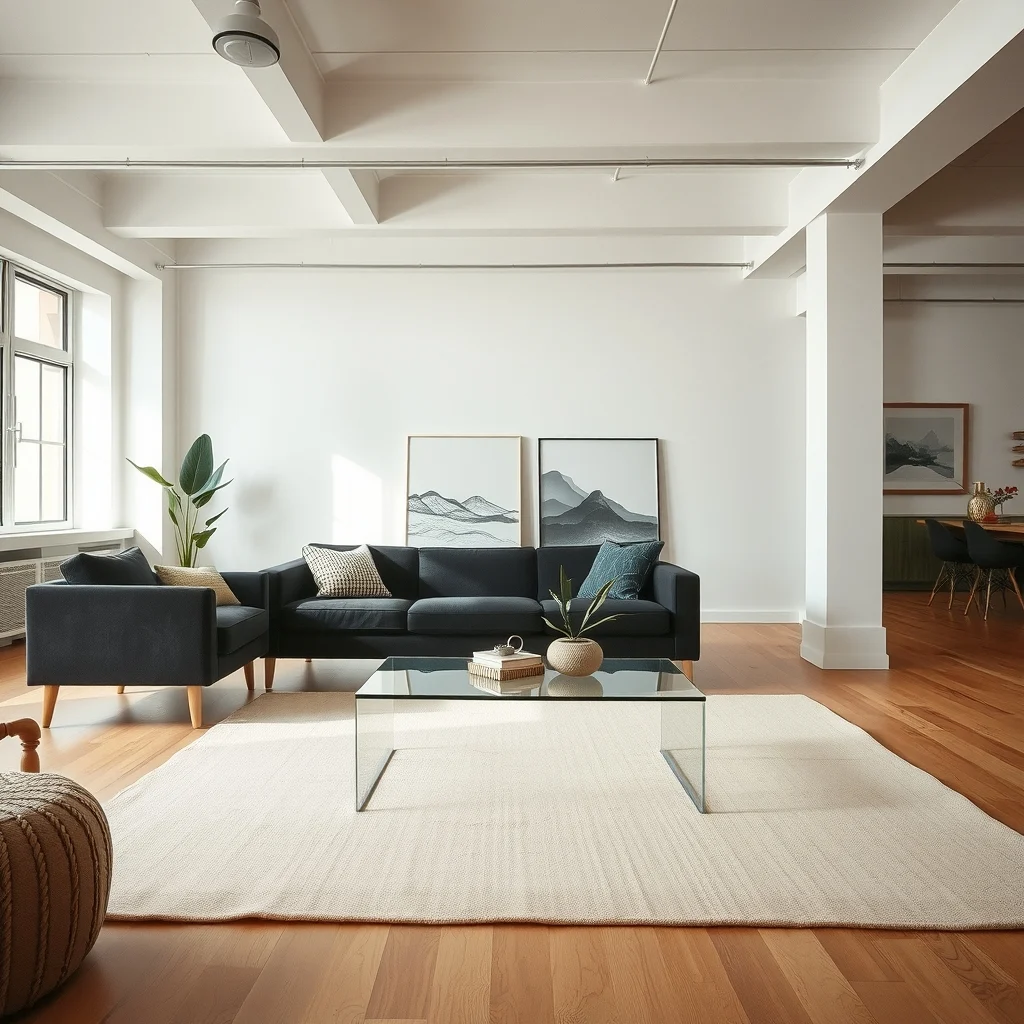
With traffic flow settled, the next decision is how to separate the living and sleeping zones without erecting permanent walls. One effective method is to let the sofa act as a visual divider, placing it with its back to the bed or angled so that its profile creates a subtle boundary. This arrangement lets the sofa’s arms or a side table serve as a cue that signals a shift from lounging to sleeping. When the sofa faces the bed, you gain an intimate conversation nook that works well for small apartments. However, if you prefer a clearer split, position the sofa parallel to a long wall and tuck the bed against the opposite side, using a low bookshelf or a tall plant as a soft barrier. The key is to pick a layout that feels balanced and that can be reversed if your needs change.
3. Consider a back‑to‑back placement on a shared wall
© 2026 AI Illustrator — Inspiration Only
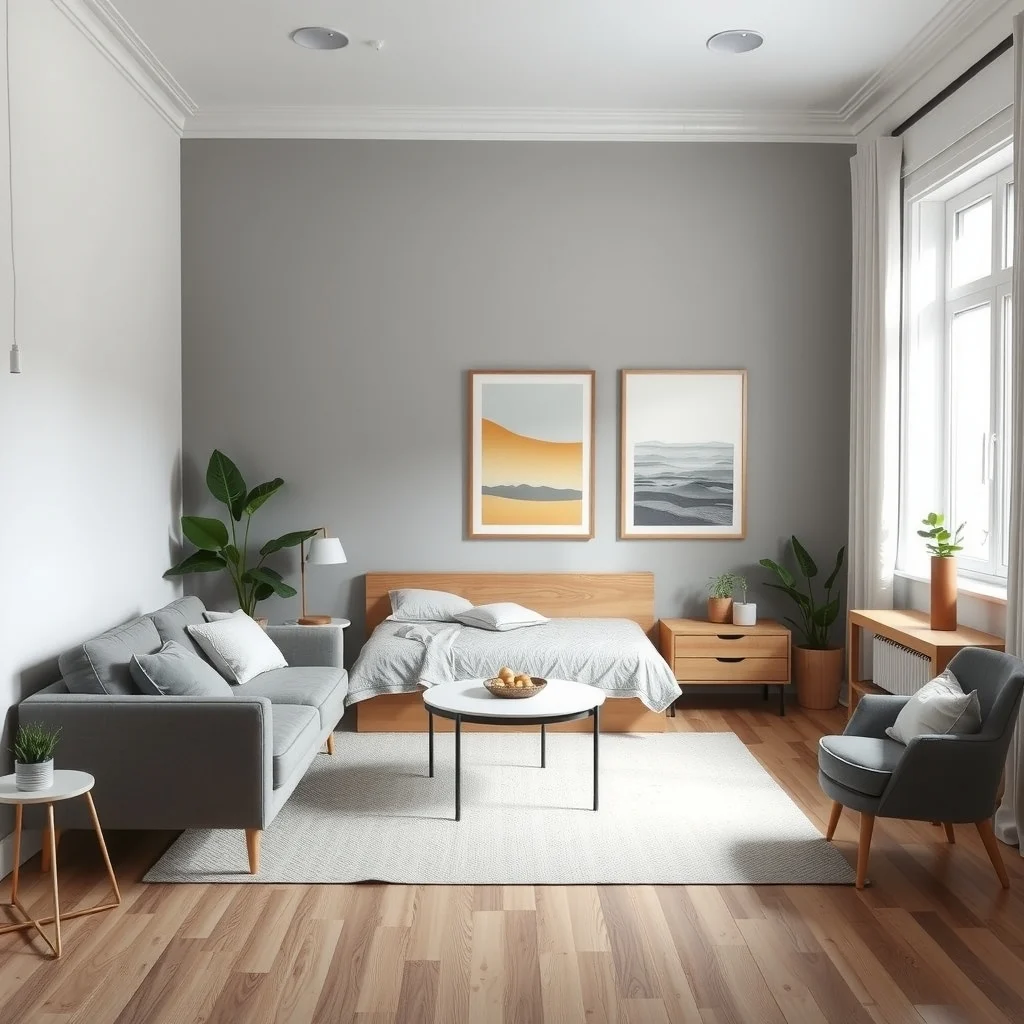
When the room’s footprint is limited, placing the sofa and bed back‑to‑back against the same wall can maximise floor space. Imagine a sleek, low‑profile sofa with a narrow depth positioned against the left side of the wall, while a modest‑sized platform bed with a simple headboard occupies the right side. This configuration frees the centre of the room for a rug, coffee table, or a small reading chair. It works best when the wall is long enough to accommodate both pieces without crowding; a rule of thumb is to leave at least twelve inches on either side for easy access. The trade‑off is that you lose a distinct visual break, so you may need to rely on lighting or a floor‑standing screen to reinforce the separation. If the wall includes a large window, be mindful of glare on the bed’s headboard and consider using sheer curtains that soften the light without blocking it.
4. Introduce multifunctional furniture to increase flexibility
© 2026 AI Illustrator — Inspiration Only
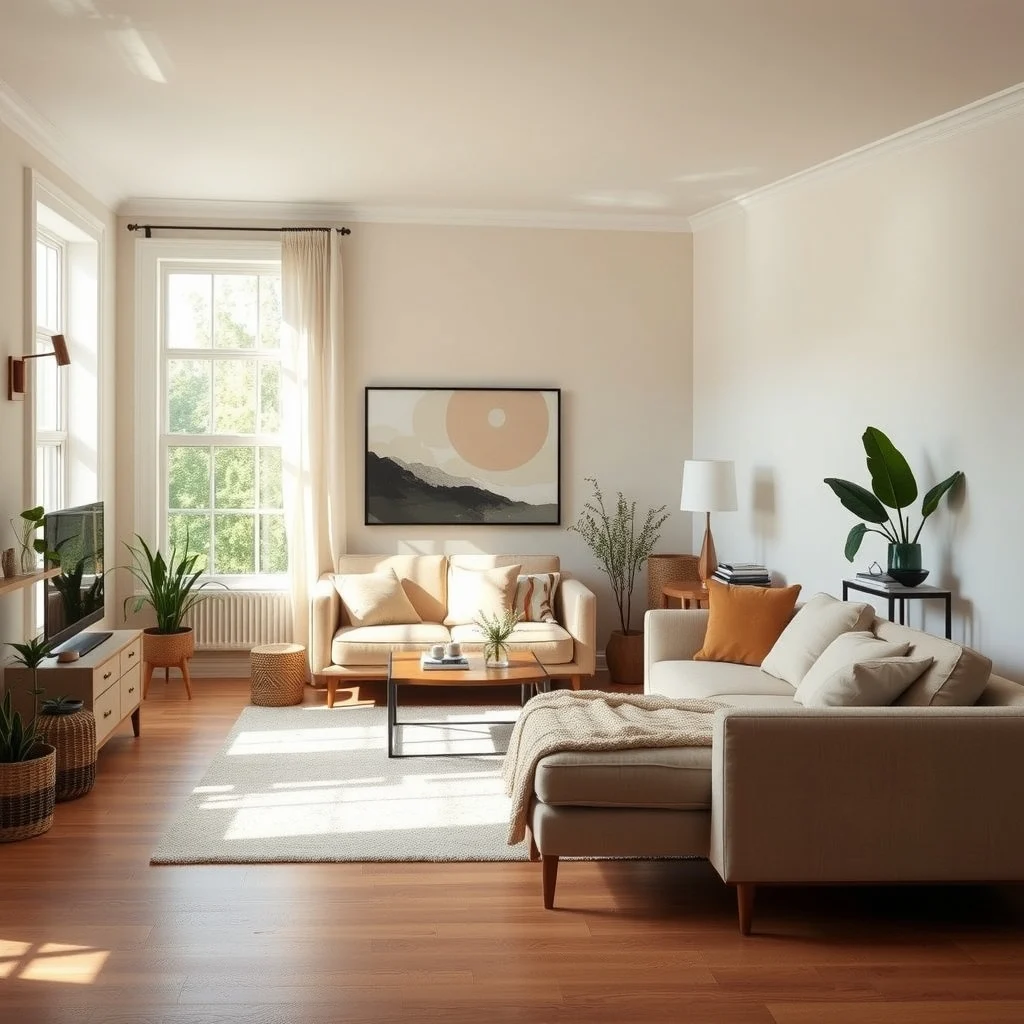
In an open layout, each piece should earn its square footage. A sofa that converts into a guest bed, a daybed with a trundle, or an ottoman that doubles as hidden storage can dramatically improve usability. For example, a three‑seat sofa with a pull‑out mattress allows the room to serve as a living area by day and a guest room by night, eliminating the need for a separate sleeper. A low‑profile daybed positioned near the sofa can act as a casual seating option while still offering a place to stretch out. When choosing these items, pay attention to the upholstery fabric; a tightly woven linen or performance microfiber resists stains and holds up to daily use, while still feeling inviting. Multifunctional pieces often carry a higher price tag, but the added versatility can justify the investment in a compact space.
5. Balance scale and proportion to avoid visual clutter
© 2026 AI Illustrator — Inspiration Only
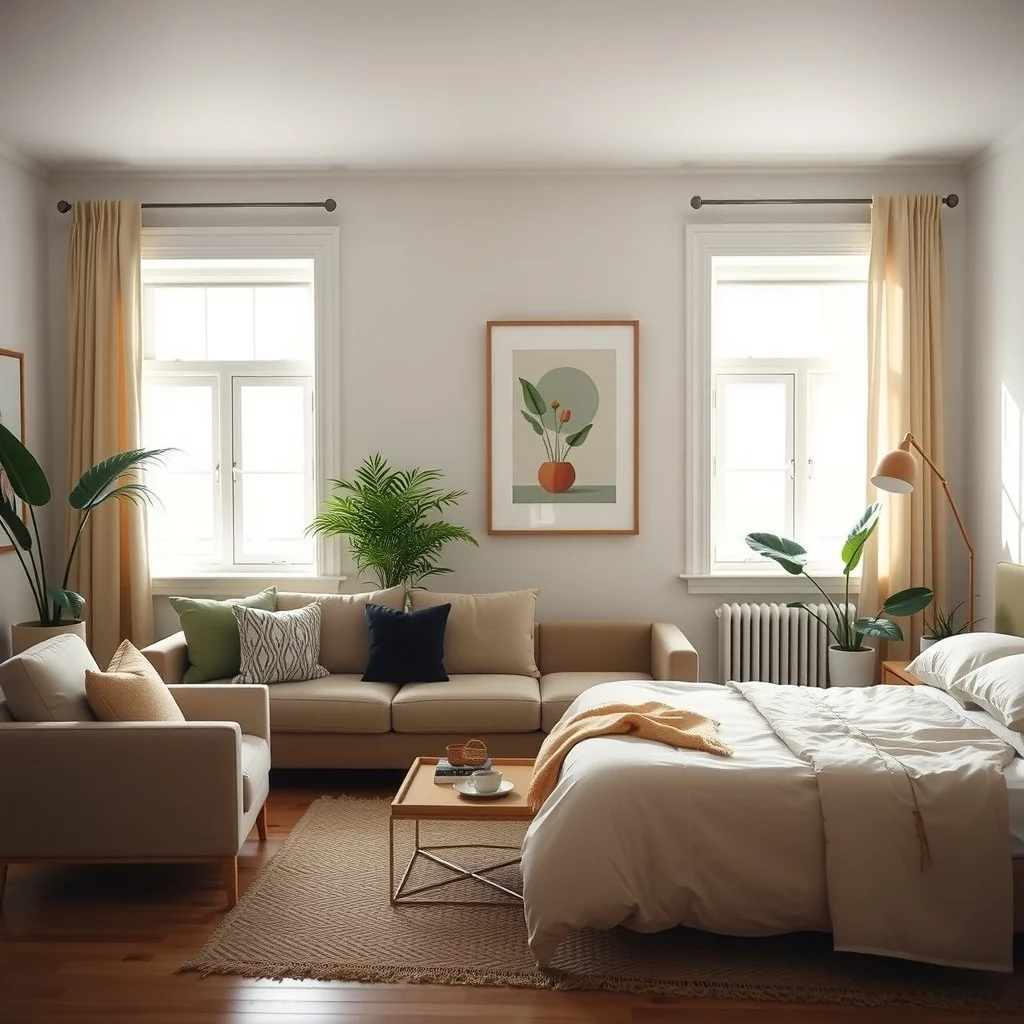
Proportion is the silent language that tells the eye whether a room feels spacious or cramped. A bulky, over‑sized sofa will dominate a modest bedroom, making the bed appear secondary. Conversely, a tiny loveseat paired with a king‑size bed can create an imbalance that feels unfinished. Aim for a sofa whose length is roughly two‑thirds the width of the room, and choose a bed frame that sits comfortably within the remaining space. Keep a minimum clearance of twenty‑four inches between the back of the sofa and the foot of the bed; this gap allows you to walk around without feeling squeezed and also provides room for a narrow console table or a decorative runner. If the room feels tight, consider a streamlined sofa with tapered legs that lift it off the floor, creating an illusion of extra space.
6. Use lighting layers to delineate zones and set mood
© 2026 AI Illustrator — Inspiration Only
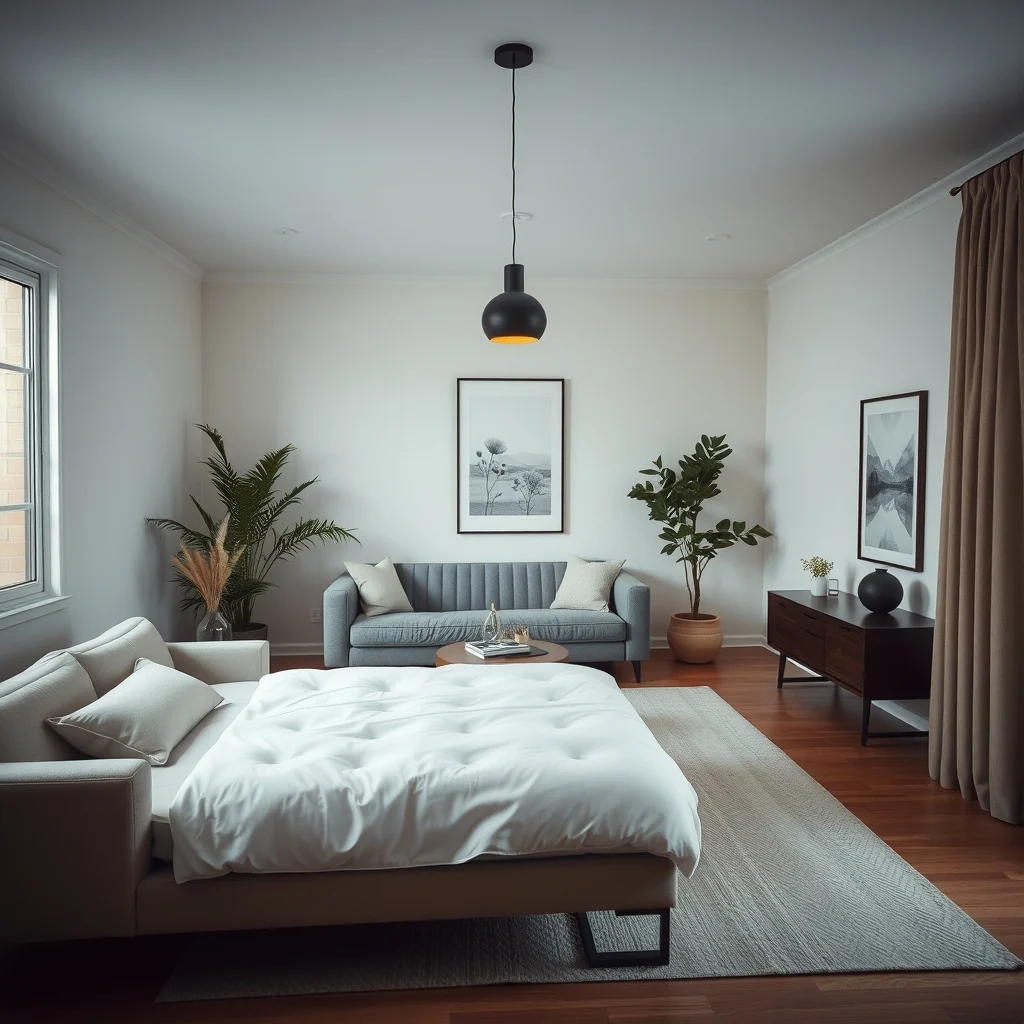
Lighting is an understated tool for separating the living and sleeping areas while maintaining a cohesive ambiance. Overhead fixtures such as recessed lights or a central pendant can provide general illumination, but adding task lighting helps each zone function independently. Place a floor lamp with an adjustable arm next to the sofa for reading or evening relaxation, and install a pair of bedside sconces or a low‑profile table lamp on either side of the bed for a soft glow that encourages winding down. The contrast between the brighter, more focused light around the sofa and the warmer, dimmer light by the bed signals to the brain which part of the room is meant for activity and which for rest. Dimmers are a practical addition, allowing you to lower the intensity in the sleeping zone without affecting the living area.
7. Tie the two zones together with cohesive décor
© 2026 AI Illustrator — Inspiration Only
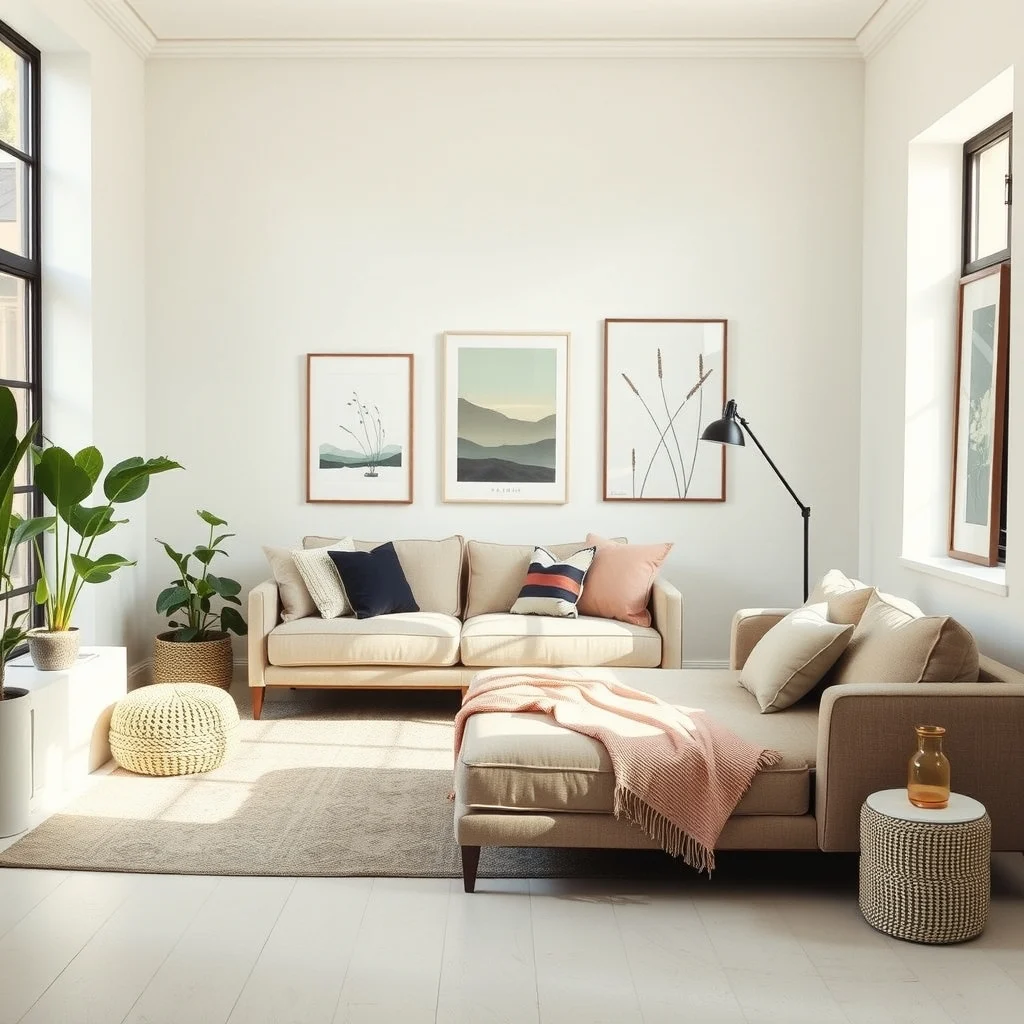
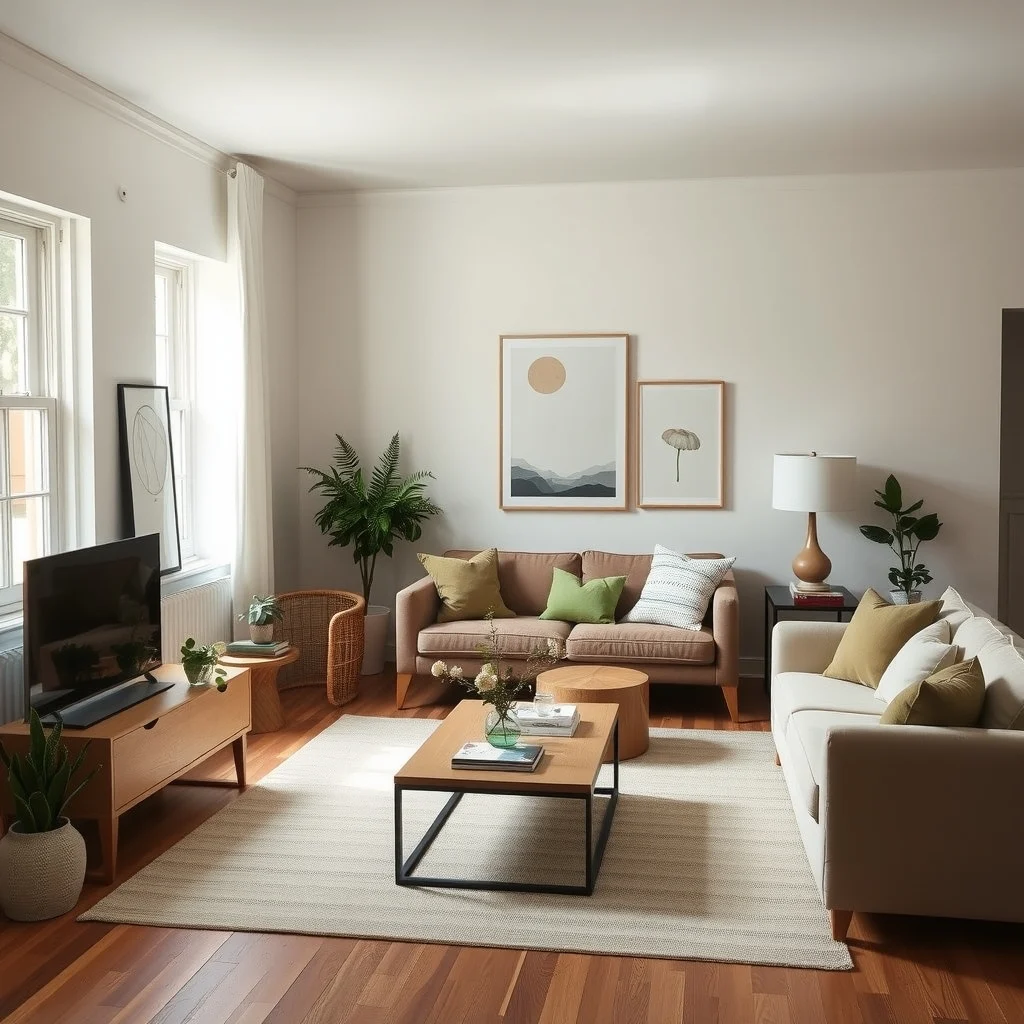
Even though the sofa and bed serve different purposes, a unified colour palette and material language can make the room feel intentional. Choose a base hue—perhaps a muted greige or a soft sage—and repeat it in the upholstery of the sofa, the bedding, and the area rug. Complementary textures, like a chunky boucle throw on the sofa paired with a linen duvet cover, add depth without clashing. A single artwork that spans both zones, hung at eye level on the shared wall, creates a visual bridge. Adding storage solutions such as floating shelves or a low media console can house books, plants, and decorative objects that echo the room’s colour scheme, reinforcing continuity. When the décor elements echo each other, the sofa and bed coexist harmoniously rather than appearing as competing focal points.
FAQ
© 2026 AI Illustrator — Inspiration Only
How much space should I leave between a sofa and a bed?
Leave at least twenty‑four inches of clearance so you can move comfortably and place small accessories like a side table or a lamp.
Can I use a room divider in an open space with a sofa and bed?
Yes, a low bookshelf, a tall plant, or a decorative screen can create a visual break without blocking light or traffic.
What type of rug works best in a room with both a sofa and a bed?
A rectangular rug that sits under the front legs of the sofa and extends beneath the lower half of the bed anchors both zones while defining the central area.
Is it okay to place the bed against a window?
It’s fine as long as you use light‑filtering curtains to control glare and maintain privacy; a window‑facing headboard can also become a pleasant spot for morning sunlight.
Should I choose a sofa with legs or a low‑profile sofa for this layout?
A sofa with legs lifts it off the floor, creating a sense of openness; a low‑profile sofa can work in tighter spaces but may visually compress the room.
Final Thoughts
© 2026 AI Illustrator — Inspiration Only
Arranging a sofa and a bed in a single open room is less about compromising and more about thoughtful choreography. By mapping traffic, selecting a zoning method, respecting scale, and using lighting and décor to bind the spaces, you can create a living‑sleeping hybrid that feels both functional and inviting. Remember that the most successful layouts evolve over time—feel free to experiment with furniture placement, swap accessories, and adjust lighting until the room settles into a rhythm that suits your daily routine.