
Living in a floor plan that bends, angles, or tucks away corners can feel like you’re constantly negotiating with the walls. The challenge isn’t just fitting furniture; it’s convincing the space that the quirks are part of a thoughtful design rather than a flaw. Below are seven approaches that turn awkward geometry into a cohesive, lived‑in aesthetic, with practical details you can apply right away.
1. Anchor the Layout with a Central Axis
© 2026 AI Illustrator — Inspiration Only
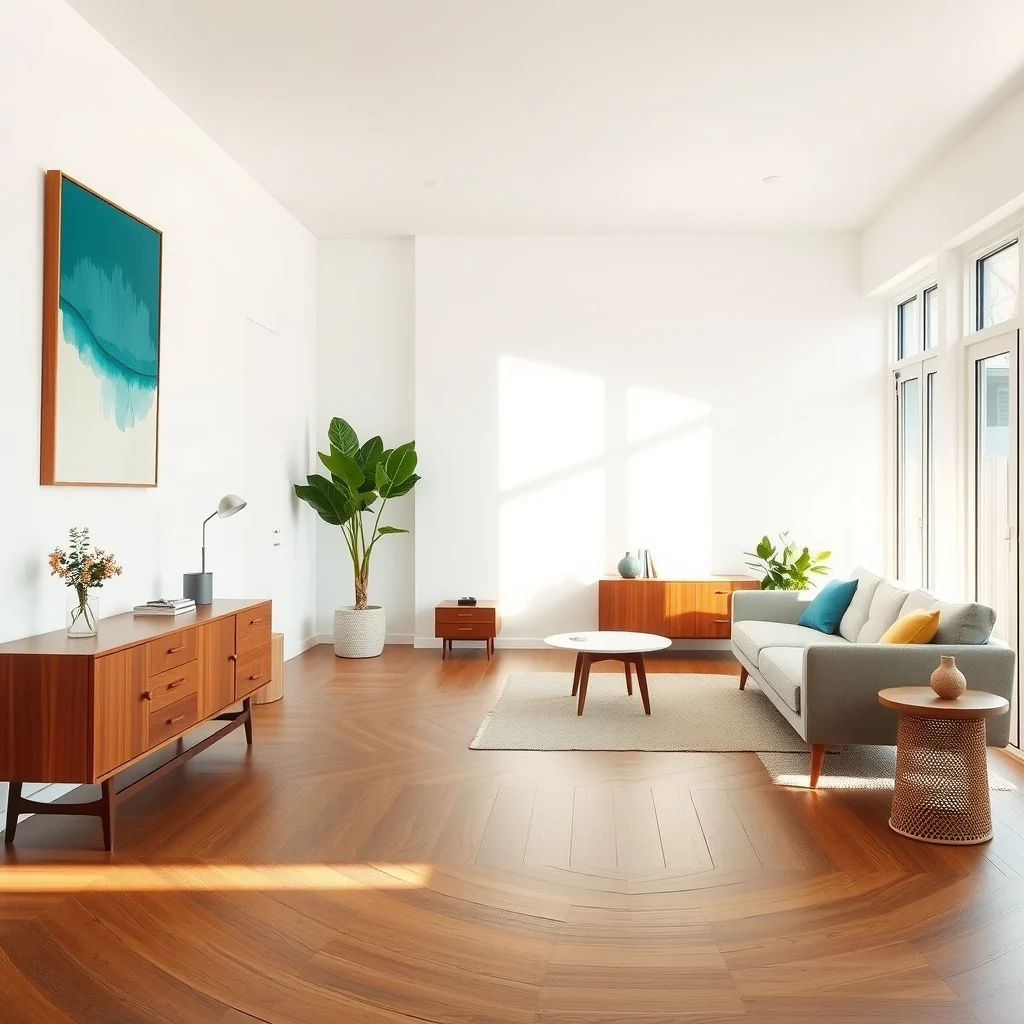
Even a room that spirals or wedges benefits from a visual line that ties everything together. Choose a piece—perhaps a long sofa, a console table, or a row of pendant lights—that runs parallel to the longest wall or the most pronounced angle. By repeating this line in secondary elements such as a rug or a series of framed artworks, the eye follows a predictable path, reducing the sense of disorientation. The axis also creates a natural place for traffic flow, keeping movement smooth without forcing you to weave around furniture. When the space feels anchored, the irregular walls become background rather than focal points.
What’s Your Apartment Decor Style?
Answer these quick questions to discover your perfect decor vibe.
2. Use Modular or Flexible Furniture to Fill Gaps
© 2026 AI Illustrator — Inspiration Only
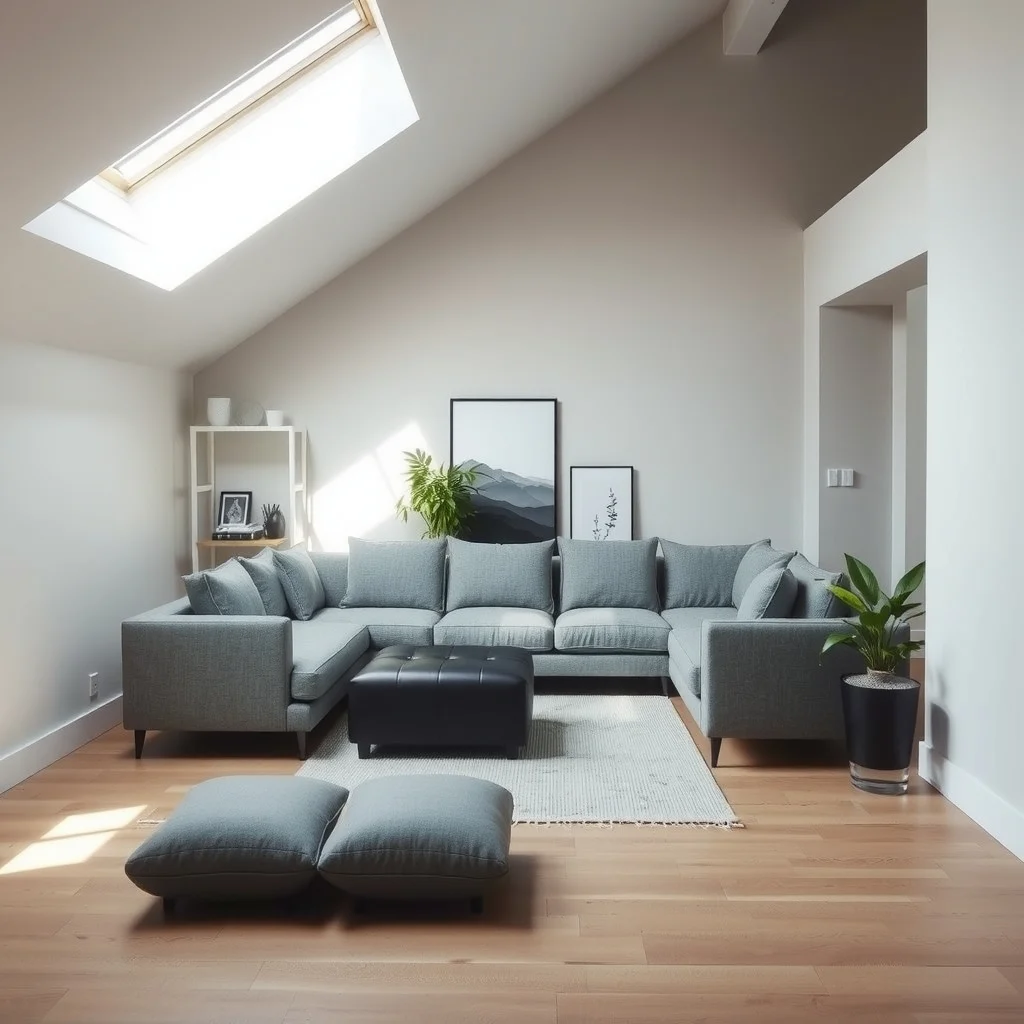
Pieces that can be rearranged or expanded, like sectional sofas with detachable chaise sections, allow you to adapt to oddly sized corners without sacrificing comfort. A low, rectangular ottoman can slip into a narrow alcove, providing both seating and a surface for books or a tray of drinks. Because modular units often share a unified material—soft linen upholstery or brushed walnut frames—they maintain visual consistency even when split across different zones. The trade‑off is that modular sets can be pricier than single‑piece furniture, so it helps to prioritize the areas where flexibility will be used most often.
3. Embrace Asymmetrical Pairings for Visual Balance
© 2026 AI Illustrator — Inspiration Only
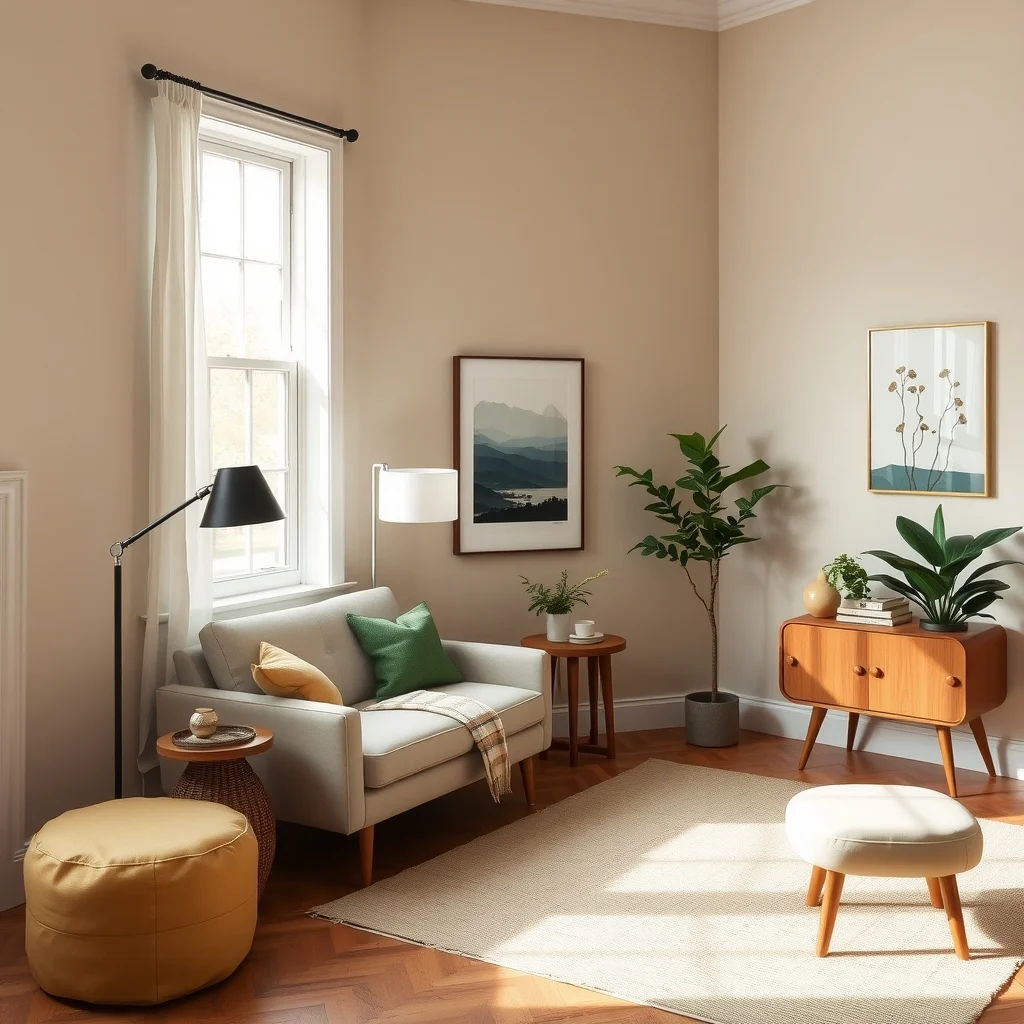
Instead of forcing symmetry onto an uneven floor plan, pair items of differing sizes or shapes on opposite sides of a focal point. A tall, narrow floor lamp placed beside a short, wide side table creates a dynamic equilibrium that feels intentional. The contrast draws attention away from the irregular walls and toward the curated objects themselves. This approach works best when the materials share a common tone—such as a matte black metal lamp and a dark‑stained wood table—so the pairing feels cohesive rather than mismatched. If the contrast becomes too stark, the space can feel chaotic, so keep the colour palette restrained.
4. Layer Light to Highlight Geometry
© 2026 AI Illustrator — Inspiration Only
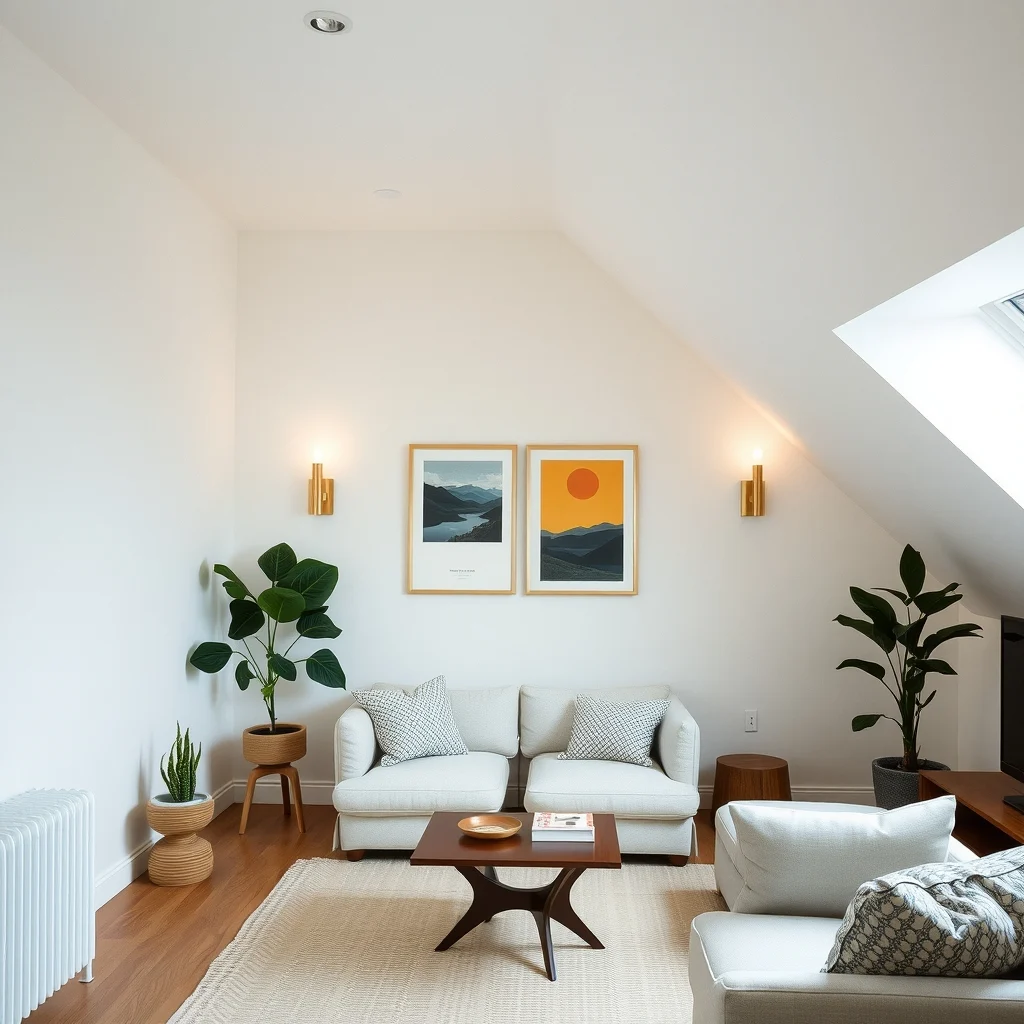
Strategic lighting can turn awkward angles into design assets. Install recessed lights that follow the slope of a slanted ceiling, then add a pair of wall sconces positioned to accentuate a recessed niche. The layered illumination not only makes the room feel brighter but also casts subtle shadows that emphasize the room’s shape rather than hide it. Warm‑white LEDs work well in most living areas because they enhance natural wood tones without overwhelming the eye. Remember that too many fixtures can create glare, so aim for a balance that lets the architecture breathe.
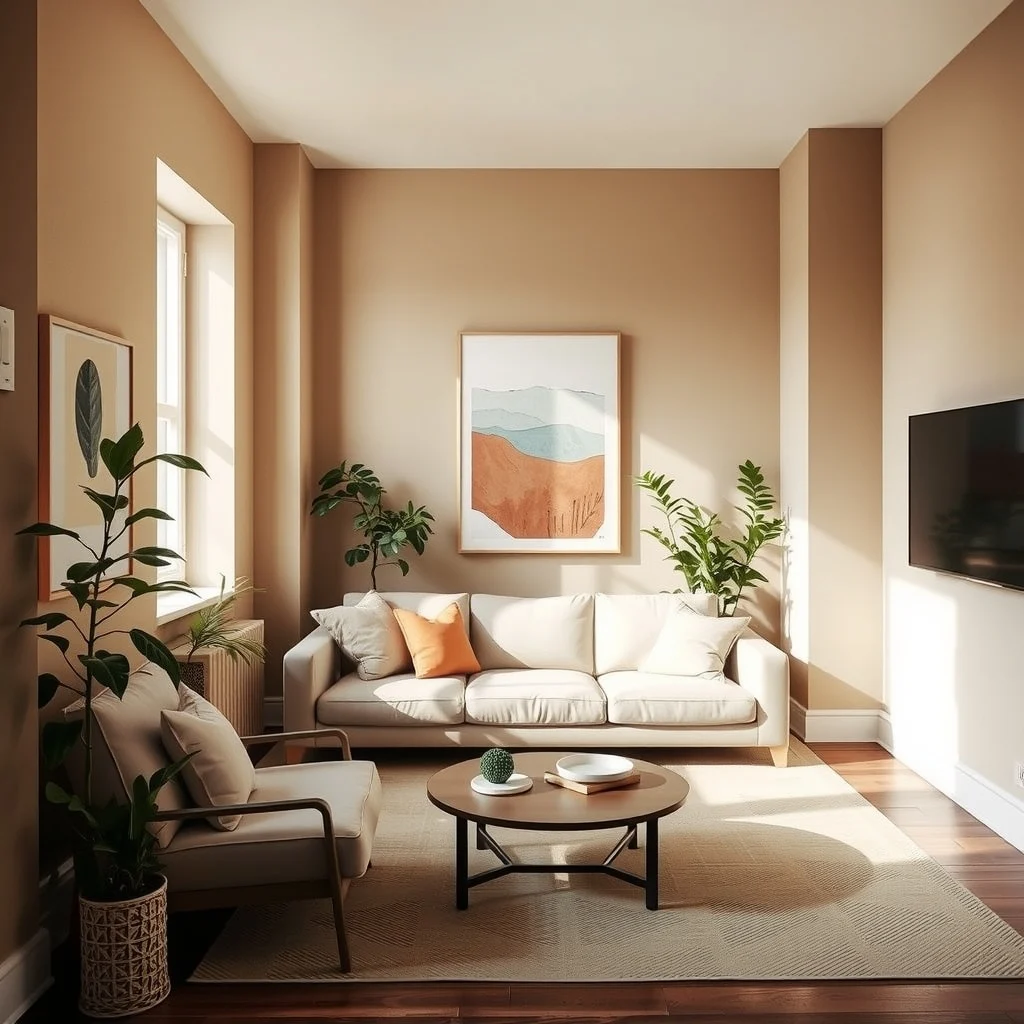
5. Choose a Cohesive Colour Palette that Flattens Transitions
© 2026 AI Illustrator — Inspiration Only
When walls meet at unconventional angles, a unified colour scheme can smooth the visual breaks. Soft, neutral hues such as warm greige, muted sage, or a gentle terracotta create a backdrop that allows furniture and art to stand out. Applying the same shade to both the larger wall and the smaller adjoining surface reduces the perception of disjointedness. If you prefer a bit of drama, consider a single accent wall painted in a deeper shade, but keep the remaining surfaces light to avoid a cramped feel. The downside is that a narrow palette may feel understated, so introduce texture through fabrics, rugs, or woven baskets to keep the room lively.
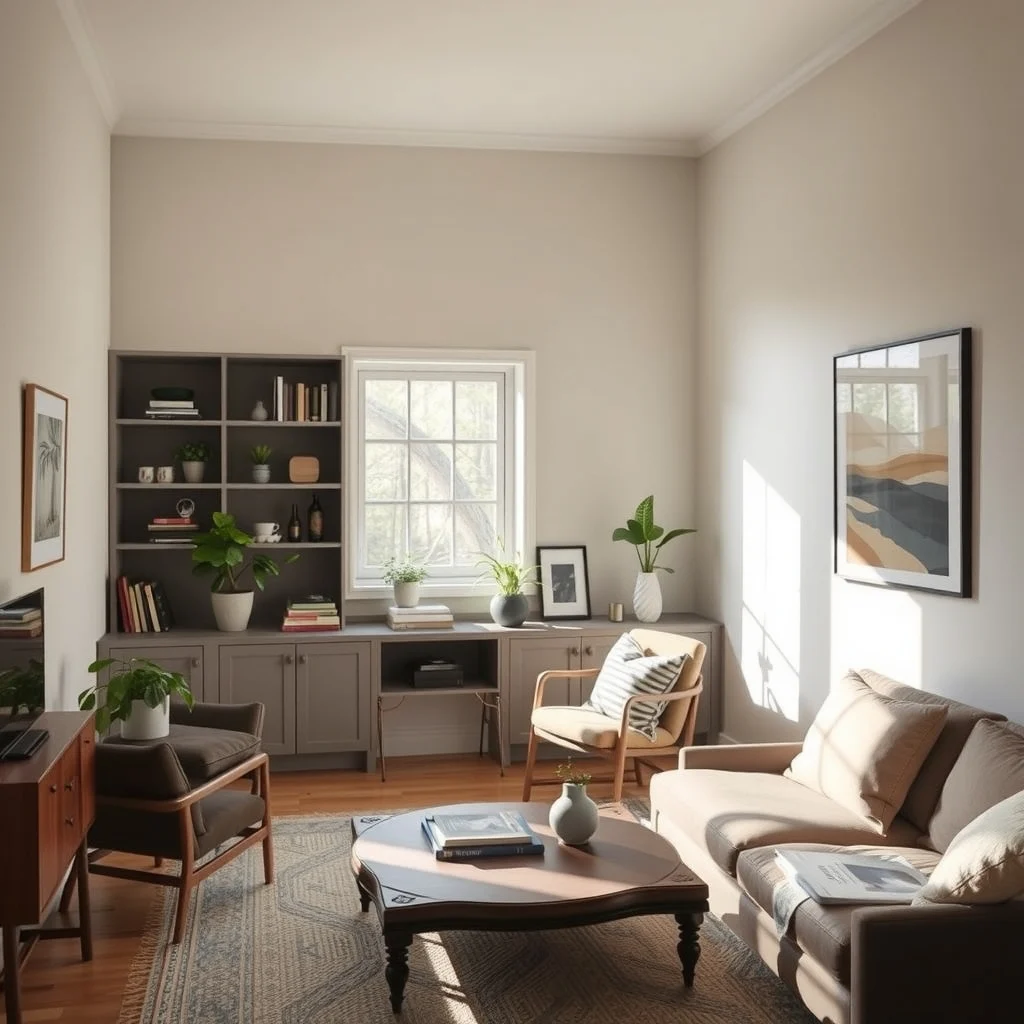
6. Incorporate Built‑In Storage that Follows the Floor Plan
© 2026 AI Illustrator — Inspiration Only
Custom shelving or low cabinets that trace the contour of a bay window or a recessed corner turn a potential dead space into a functional feature. Open shelves painted the same colour as the wall blend seamlessly, while a few well‑chosen decorative objects break the monotony. Built‑ins also reduce the need for freestanding pieces that could obstruct traffic in tight areas. The main consideration is cost; bespoke carpentry can be expensive, but prefabricated units that can be cut to size often provide a reasonable compromise.
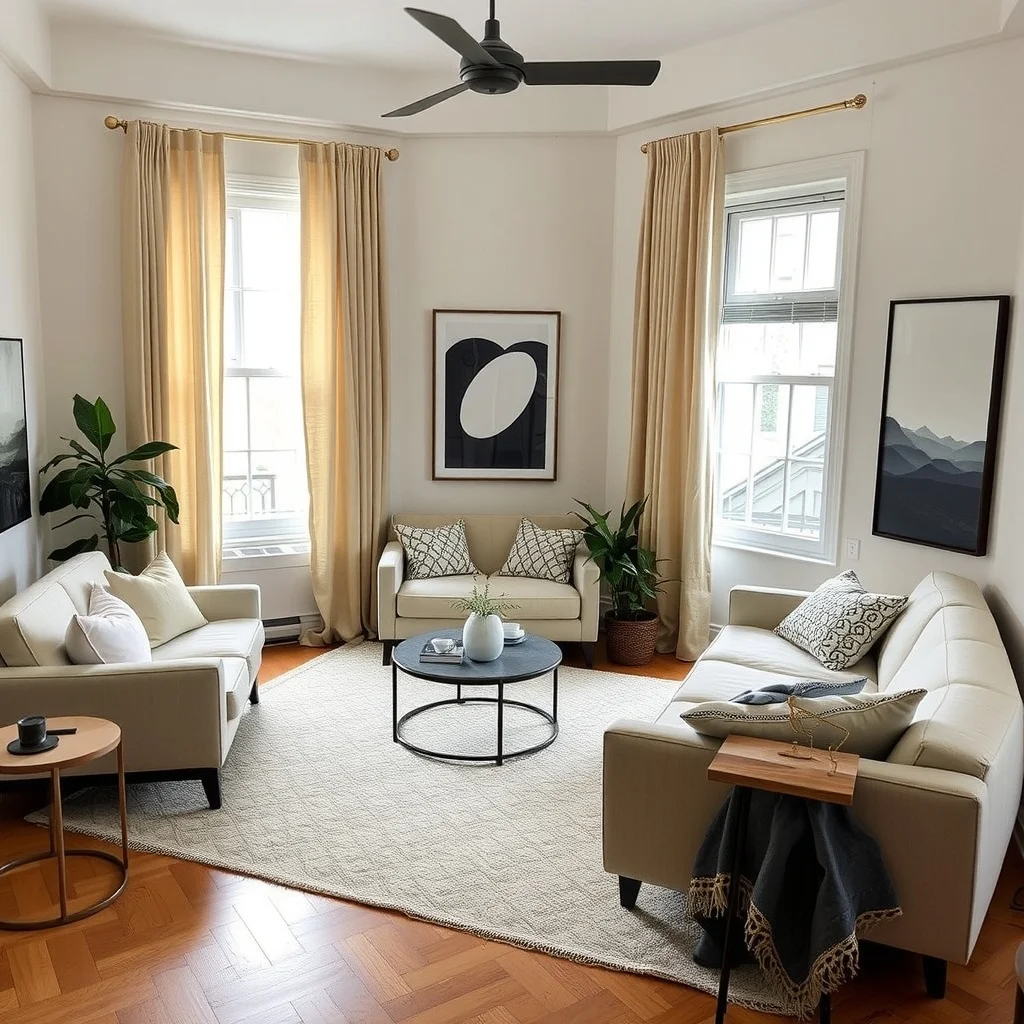
7. Add Textural Layers to Soften Hard Edges
© 2026 AI Illustrator — Inspiration Only
Rugs, curtains, and upholstered cushions introduce softness that counteracts sharp angles. A large, low‑pile rug placed under the main seating area can visually unite a room whose floor plan zigzags, while floor‑to‑ceiling drapes in a light linen soften tall, narrow windows. The tactile quality of these textiles makes the space feel lived‑in and welcoming. Choose fabrics that are easy to clean—such as a cotton‑blend rug or a polyester curtain—especially in high‑traffic apartments. The trade‑off is that heavy fabrics may require more maintenance, so balance durability with the desired comfort level.
FAQ
© 2026 AI Illustrator — Inspiration Only
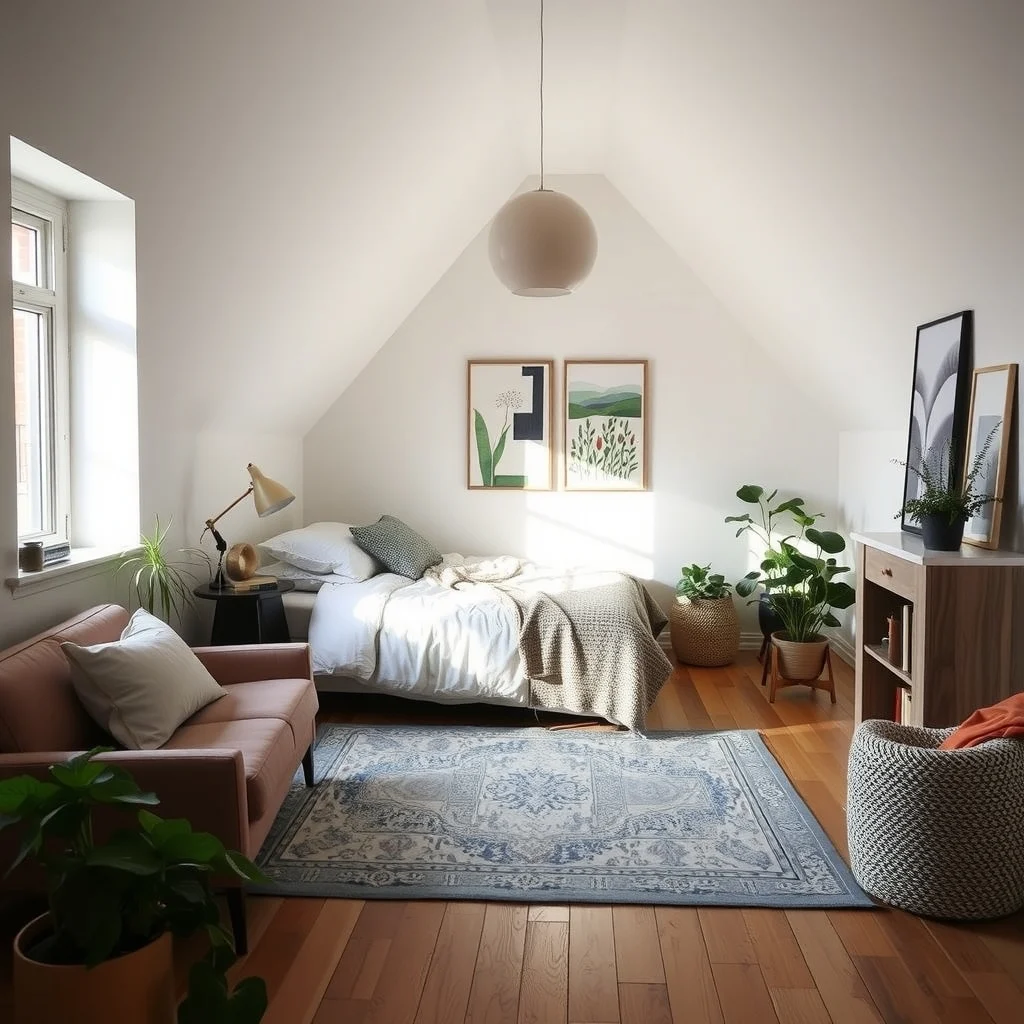
How can I make a triangular bedroom feel cozy?
Start by placing the bed against the longest wall and using a rug that fits the triangle’s shape. Soft lighting, layered textiles, and a low bookshelf in the acute corner create a sense of enclosure without crowding the space.
Is it okay to paint different walls different colours in an odd‑shaped apartment?
Yes, but keep the palette limited to two or three complementary shades. Using a lighter hue on the most irregular walls helps them recede, while a deeper colour on a feature wall adds depth without overwhelming the eye.
What type of flooring works best for rooms with many angles?
Large‑format tiles or wide‑plank hardwood run the visual lines across the floor, making angles less noticeable. A continuous floor surface also helps furniture placement feel more flexible.
Can I use room dividers in a small, irregular layout?
Screen‑style dividers made of light wood or fabric can delineate zones without adding bulk. Position them where the floor plan naturally creates a nook, but avoid placing them in high‑traffic pathways.
Final Thoughts
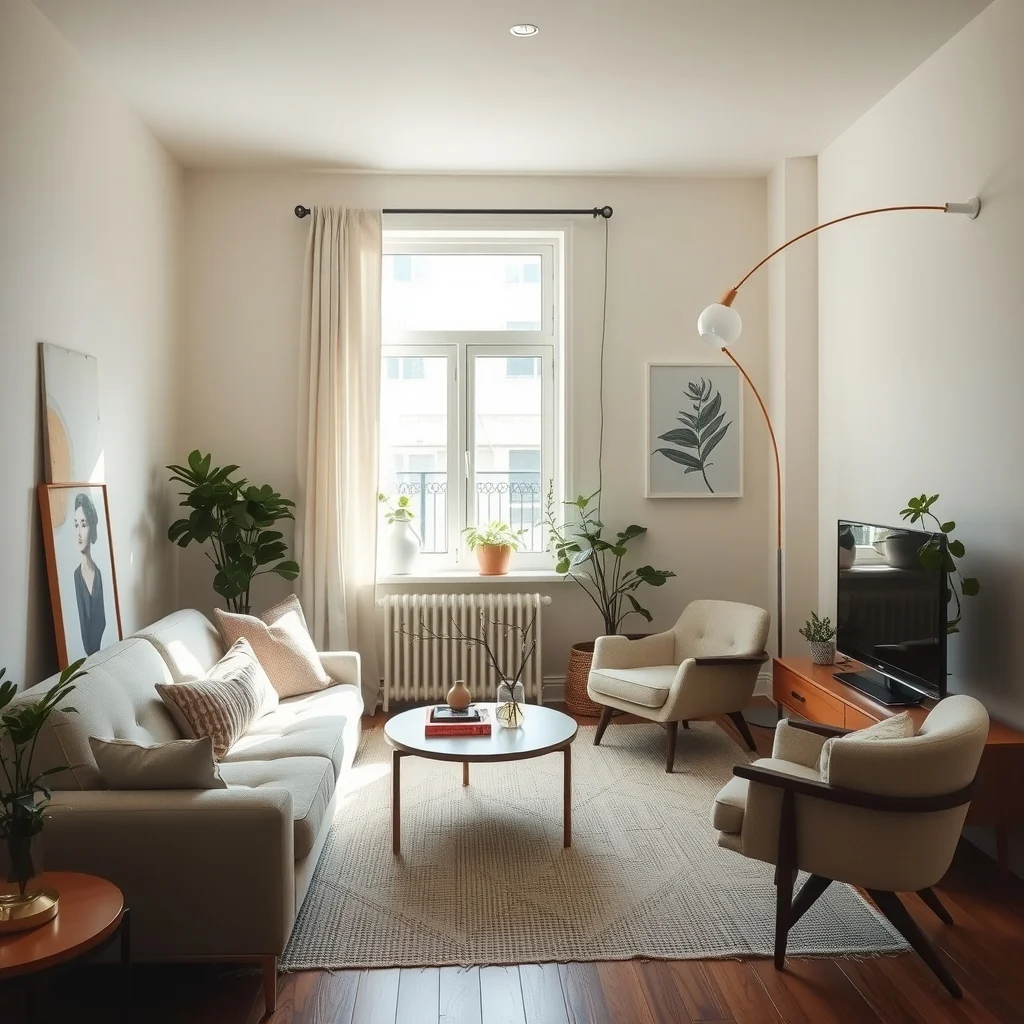
© 2026 AI Illustrator — Inspiration Only
Irregularly shaped apartments present a unique canvas; the goal is to celebrate the quirks rather than conceal them. By anchoring layouts, choosing adaptable furnishings, balancing asymmetry, layering light, unifying colour, integrating storage, and adding texture, you turn every angle into an intentional element of design. The result is a home that feels thoughtfully arranged, comfortable, and unmistakably yours.