
Living in a studio means the bedroom, living room, and kitchen share the same footprint, which can make it hard to find a place to unwind without feeling exposed. The challenge isn’t just about squeezing a mattress into a corner; it’s about carving out a zone that feels separate, restful, and functional. Below are seven approaches that transform a single‑room layout into a space where you can retreat at night while keeping the rest of the apartment open and inviting. Each idea includes visual cues, practical steps, and a note on when it might need a little adjustment, so you can choose the solution that fits your style and floor plan.
1. Use a Sliding Panel to Define the Bedroom
© 2026 AI Illustrator — Inspiration Only
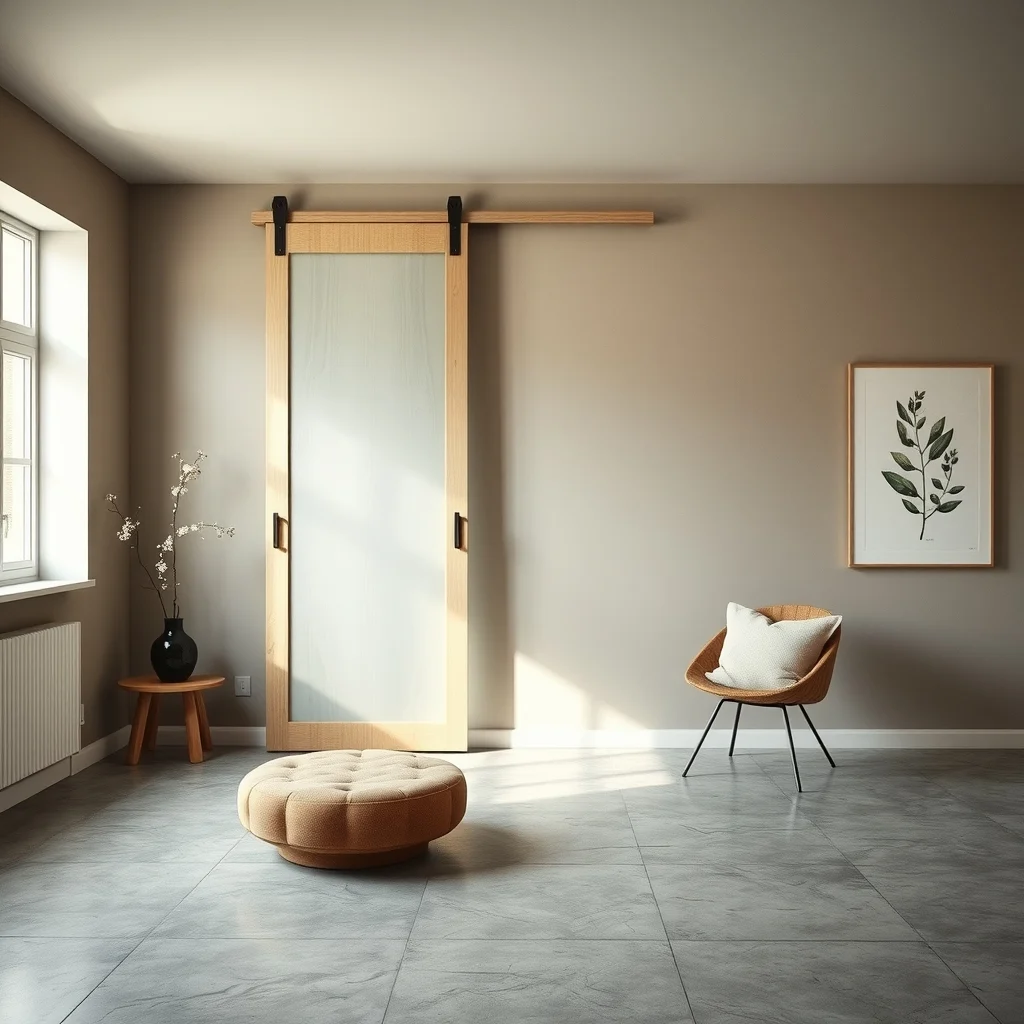
A sliding panel made from frosted glass, light‑stained wood lattice, or fabric‑covered panels creates a visual break without consuming floor space. Mount the track at about six and a half feet high, then choose a finish that matches the room’s mood: matte white softens bright daylight, while dark walnut adds depth in a low‑light studio.
What’s Your Apartment Decor Style?
Answer these quick questions to discover your perfect decor vibe.
When the panel is closed it signals a dedicated sleep zone; when opened the studio regains an airy feel. Adding a simple curtain behind the panel can boost privacy on evenings when you need darkness, but remember that a solid panel can restrict airflow, so ensure the rest of the studio has adequate ventilation.
2. Position a Low Bookcase as a Visual Divider
© 2026 AI Illustrator — Inspiration Only
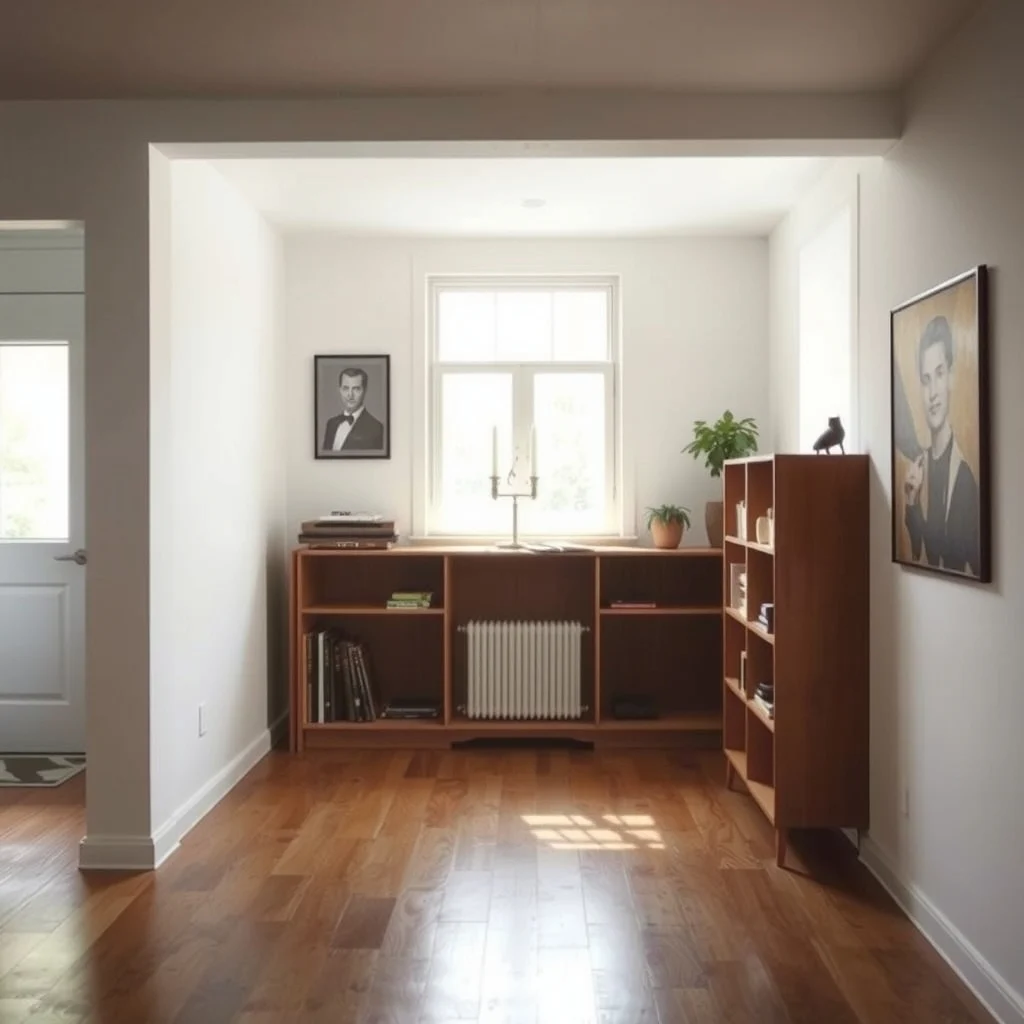
A low, open‑back bookcase placed perpendicular to the main wall acts as a functional separator and adds storage. Shelves about three feet high keep sight lines open, preventing the room from feeling cramped, while the open back lets light pass through.
Select a finish that echoes existing flooring: brushed oak blends with warm hardwood, and a painted white unit works against concrete or tile. Fill the shelves with books, woven baskets, and a few decorative objects to create a barrier that feels lighter than a solid wall. If sound privacy is a priority, line the back with a thin acoustic panel.
3. Hang a Curtain Behind a Platform Bed
© 2026 AI Illustrator — Inspiration Only
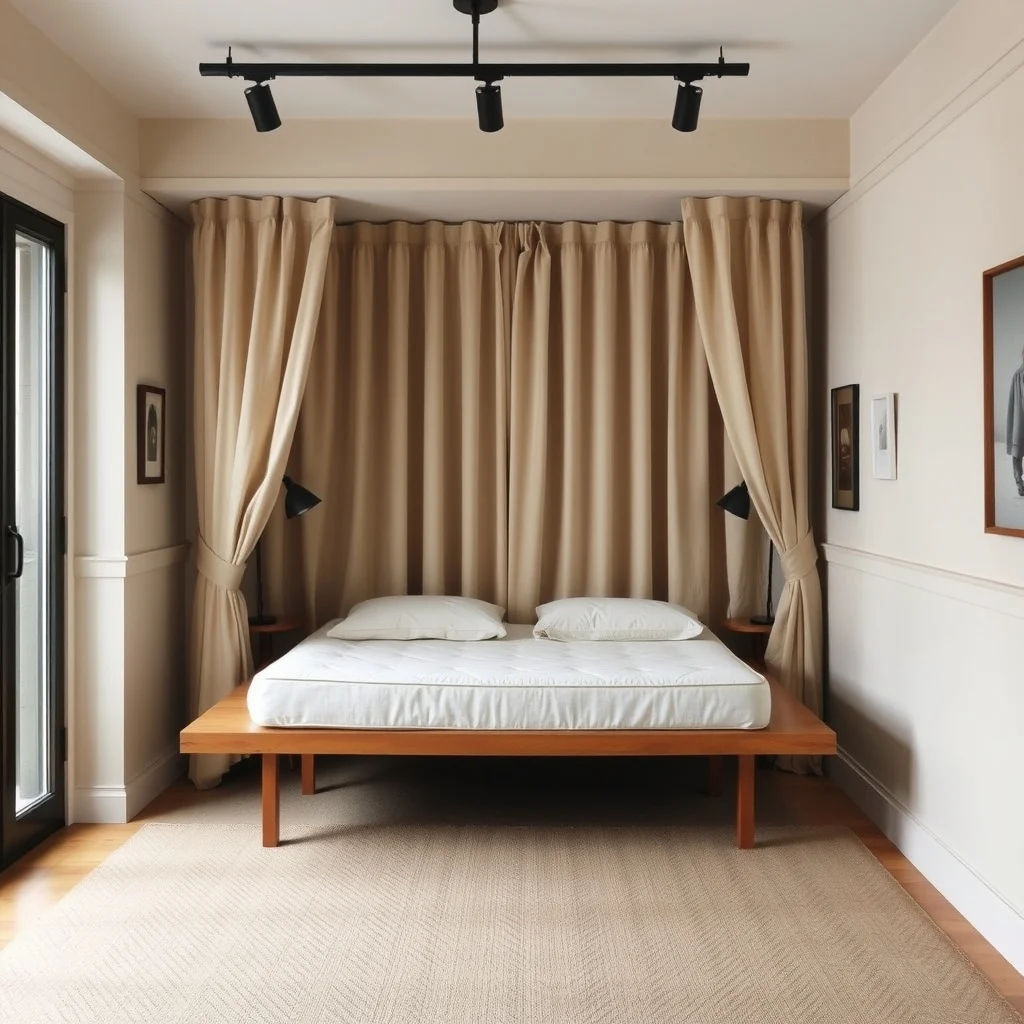
Elevating the mattress on a modest platform and installing a ceiling‑track curtain behind it creates an instant cocoon. Light linen in a soft neutral filters daylight, while a heavier blackout fabric offers complete shade when needed.
The curtain can be pulled shut at night for darkness and opened during the day to keep the space feeling open. The platform also provides storage underneath for shoes or seasonal clothing. In rooms with low ceilings, choose a slightly shorter curtain panel to avoid a cramped feeling.
4. Incorporate a Room‑Dividing Screen with Built‑In Lighting
© 2026 AI Illustrator — Inspiration Only
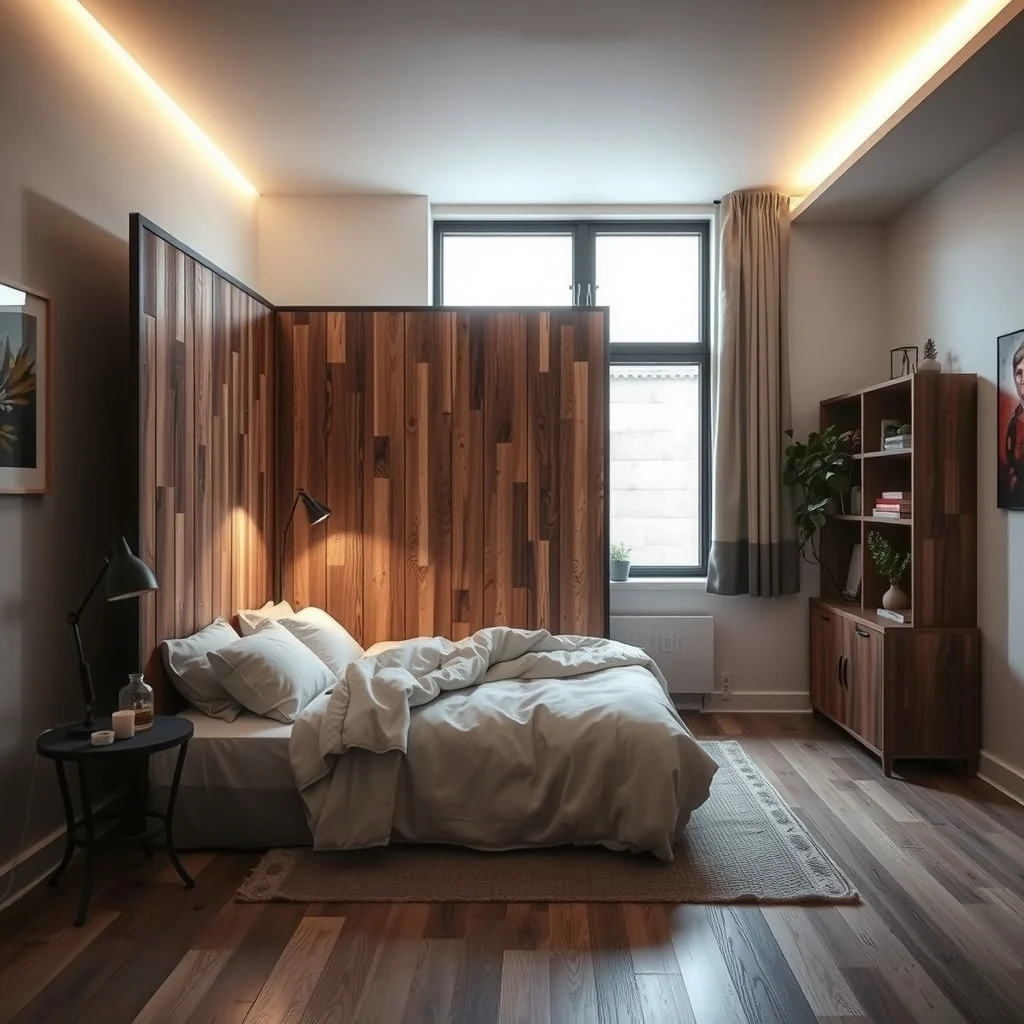
A freestanding screen constructed from reclaimed wood or powder‑coated metal serves as both a visual break and a source of ambient light. Modern designs often include recessed LED strips along the top edge, casting a gentle glow that defines the sleeping area without the harshness of a ceiling fixture.
Place the screen a few inches from the mattress to maintain enclosure while allowing airflow. The lattice or slatted construction keeps the room from feeling boxed in. Because the screen occupies floor space, it works best when you have at least a couple of feet of clearance around the bed.
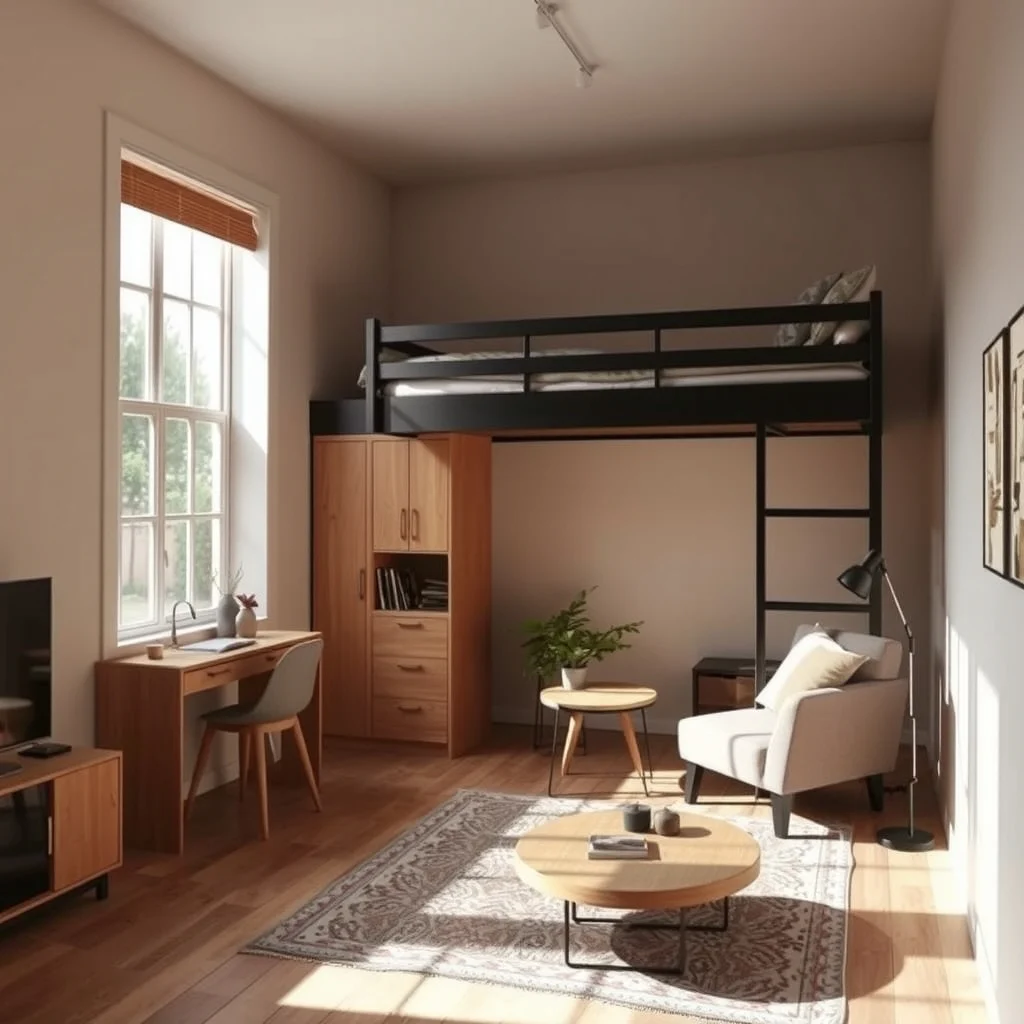
5. Create a Raised Loft Bed with a Staggered Floor
© 2026 AI Illustrator — Inspiration Only
When the ceiling reaches eight feet or more, a modest loft bed lifts the sleeping zone above the main living area, freeing the floor beneath for a desk, a compact sofa, or additional storage. A sturdy ladder and powder‑coated steel frame keep the loft safe, while reclaimed pine decking adds texture.
A low railing on the lower level can act as a subtle barrier, and natural light that spills over the loft keeps the space underneath bright. If the ceiling is lower than eight feet, the loft may feel cramped and reduce headroom, making a platform or other divider a more comfortable choice.
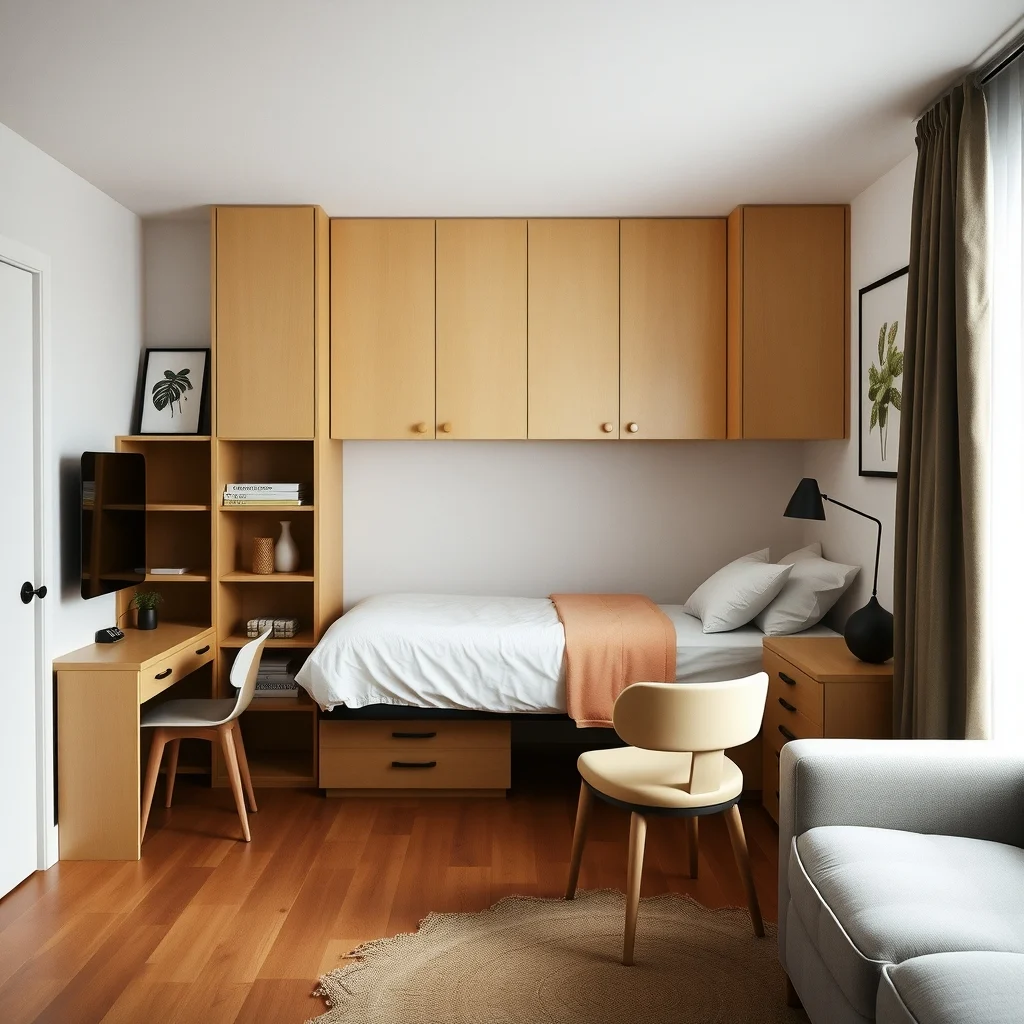
6. Use a Fold‑Down Murphy Bed with a Built‑In Desk
© 2026 AI Illustrator — Inspiration Only
A Murphy bed that folds up into a wall unit provides a clean transition between work and sleep. When the bed is stored, the front of the unit reveals a sleek desk surface, shelving, or a small entertainment center, maximizing square footage.
Choose a soft‑close hinge to avoid sudden slams, and finish the exterior in a color that matches existing cabinetry for a cohesive look. The main trade‑off is the need for a dedicated wall segment and a higher initial cost compared with a traditional frame.
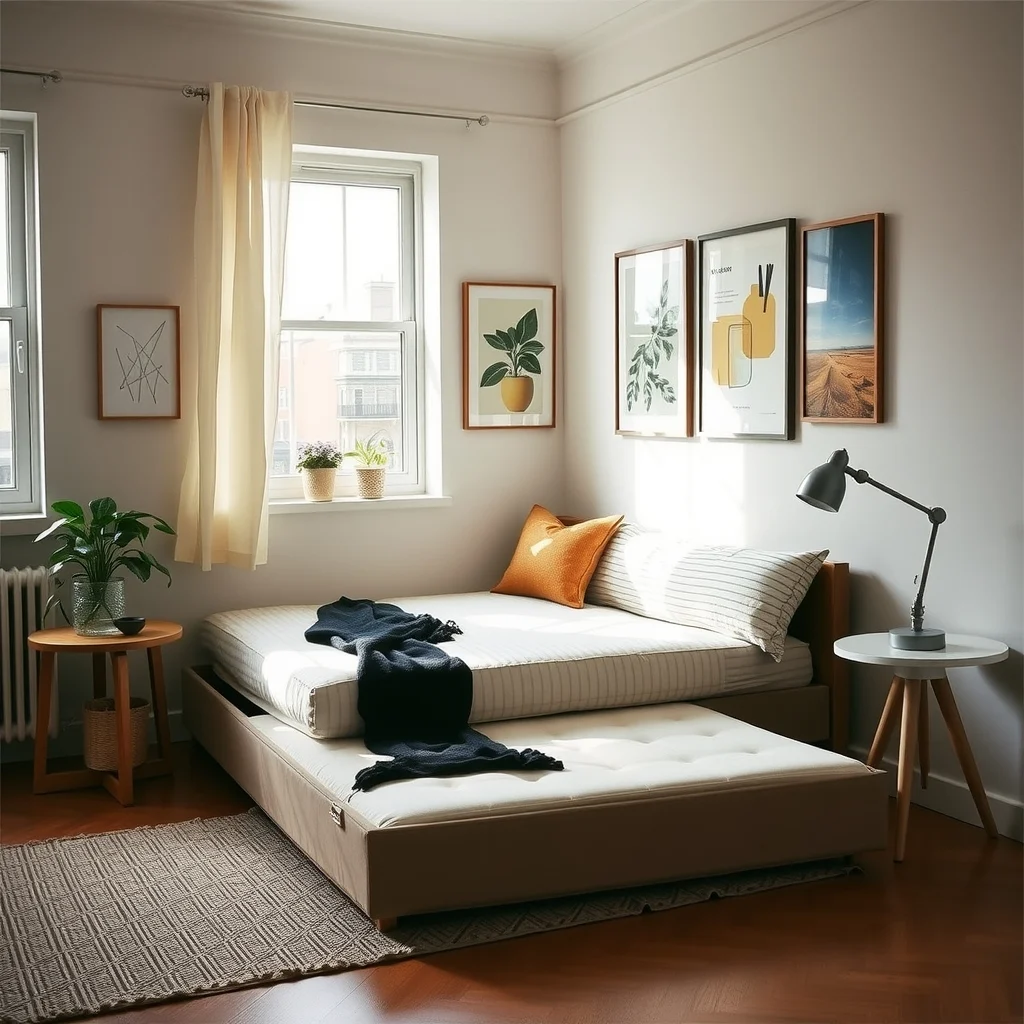
7. Arrange a Multi‑Functional Daybed with a Pull‑Out Trundle
© 2026 AI Illustrator — Inspiration Only
A low‑profile daybed placed against a wall serves as seating by day and a sleeping platform by night. Adding a pull‑out trundle underneath supplies an extra mattress for guests without sacrificing the daybed’s sleek silhouette.
Coordinate a lightweight throw and plush pillows in a unified palette to signal a relaxed zone, and anchor the area with a simple rug. Because the daybed does not dominate vertical space, it works well in studios with limited ceiling height. The trundle mattress is best suited for occasional use rather than nightly sleep.
FAQ
© 2026 AI Illustrator — Inspiration Only
How can I make a sleeping area feel more private without building a permanent wall?
You can use movable elements such as sliding panels, curtains, or freestanding screens. These options create visual separation while keeping the floor plan flexible and allowing you to open up the space when needed.
Is a loft bed a good solution for a studio with low ceilings?
A loft bed works best when the ceiling is at least eight feet high. In lower ceilings the headroom can feel cramped, making a raised platform or other divider a more comfortable choice.
What type of lighting works best around a bedroom divider?
Soft, layered lighting such as a floor lamp beside the bed, a wall‑mounted sconce, or LED strips integrated into a screen creates a gentle ambiance without flooding the entire studio with bright light.
Can I install a Murphy bed myself, or do I need a professional?
While some Murphy bed kits are designed for DIY assembly, the mounting to studs and the weight of the mechanism often require a professional to ensure safety and proper alignment.
How do I keep the sleeping area cool in a small studio?
Choose breathable fabrics for bedding, incorporate a ceiling or floor fan, and avoid heavy curtains that block airflow. A low‑profile divider that allows air to circulate will also help maintain a comfortable temperature.
Final Thoughts
© 2026 AI Illustrator — Inspiration Only
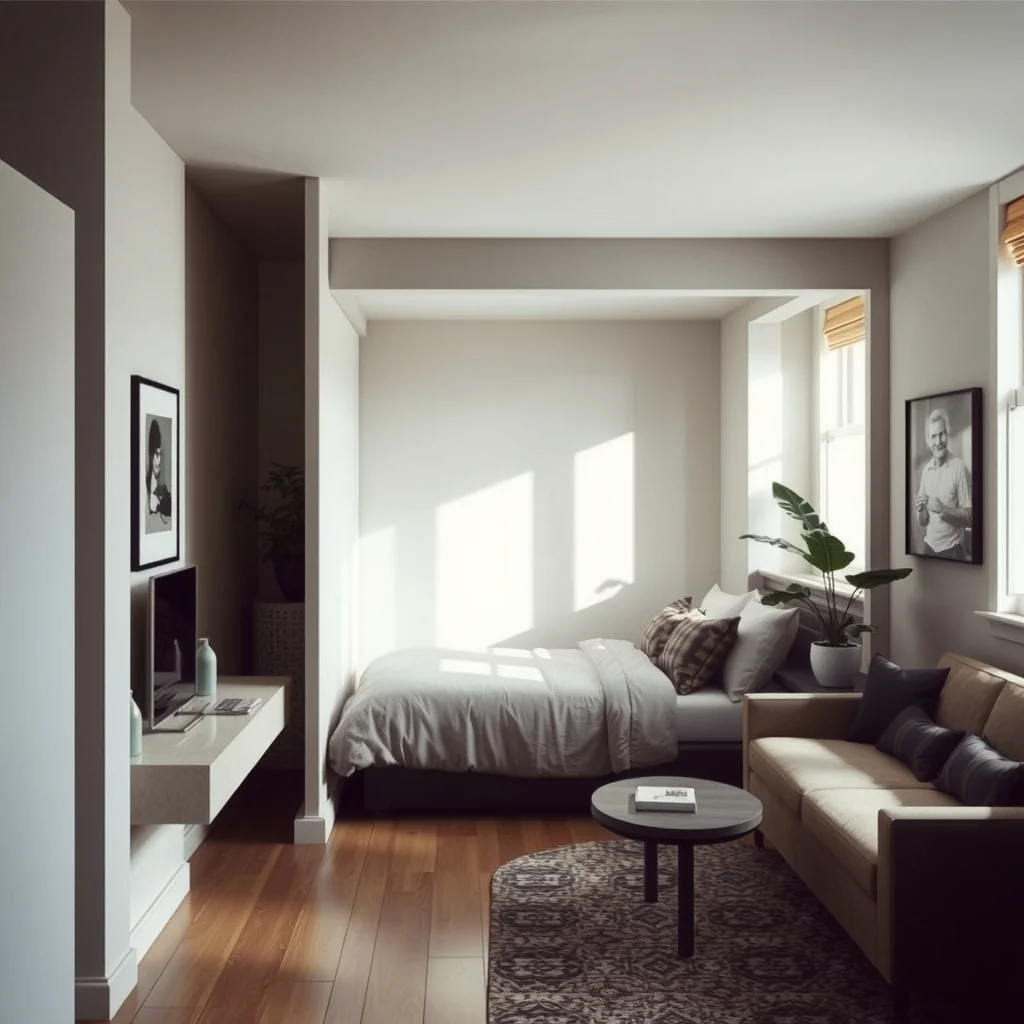
Designing a private sleeping area in a studio is less about squeezing in a bed and more about shaping perception through thoughtful partitions, multifunctional furniture, and strategic lighting. Whether you prefer the sleek slide of a glass panel or the cozy embrace of a curtain‑draped platform, each solution offers a way to claim a personal sanctuary without compromising the openness that makes studio living appealing. By weighing the trade‑offs—such as ceiling height for lofts or the need for ventilation with solid dividers—you can select the approach that aligns with your daily rhythm and aesthetic sensibility. The result is a studio that feels both spacious and intimate, giving you a restful retreat at the end of every day.