
Living in a studio means every square foot carries weight. The bed, often the largest piece of furniture, can dominate the floor plan if placed without thought, leaving little room for a couch, a desk, or even a clear pathway. The challenge is to locate the sleeping area so that it feels private yet still allows the rest of the studio to breathe. In the following sections you’ll find seven different approaches that balance comfort, storage, and visual flow, each with its own strengths and compromises. Pick the strategy that matches your daily rhythm, the direction of natural light, and the style you enjoy, and you’ll reclaim usable space without sacrificing a good night’s rest.
1. Float the Bed Away from the Wall
© 2026 AI Illustrator — Inspiration Only
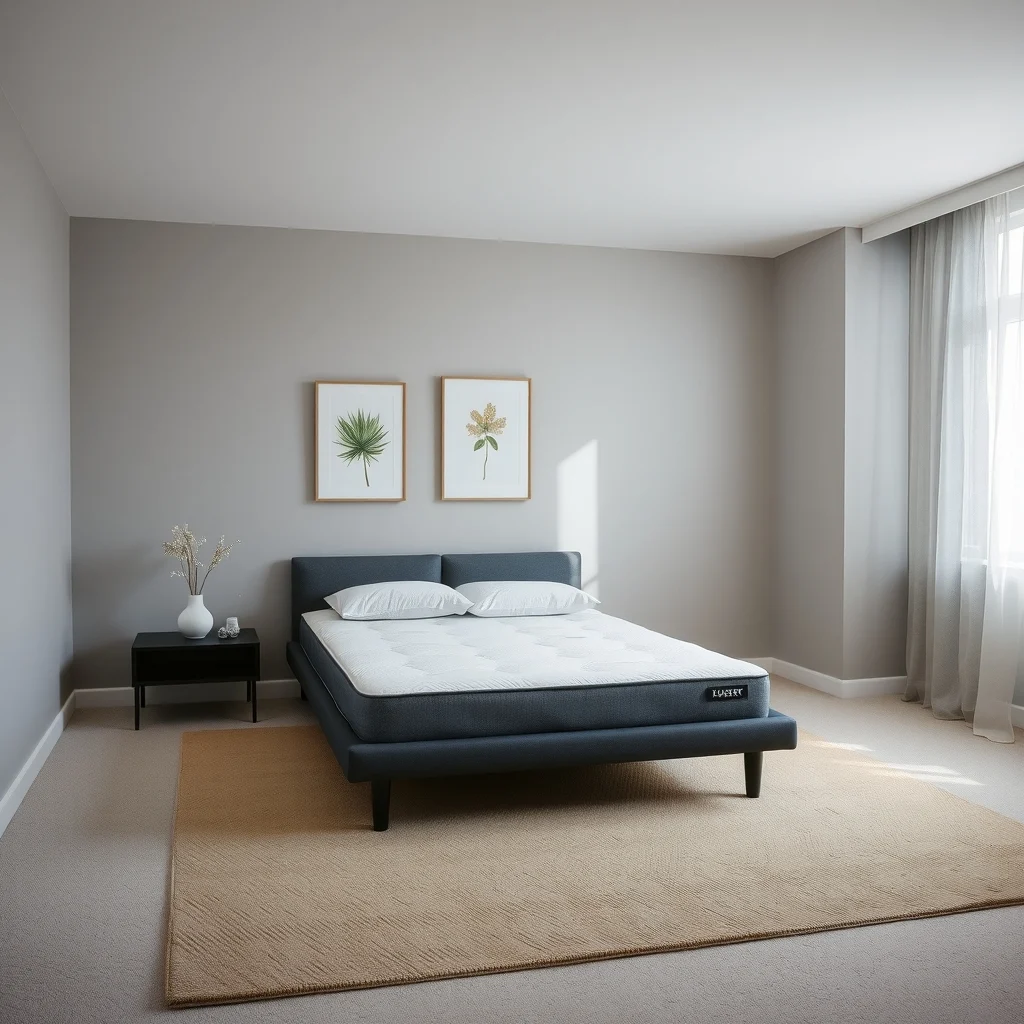
Centering the mattress in the middle of the room creates a pause that separates sleeping from living zones. A low‑pile rug in a muted taupe or soft gray marks the bed’s footprint, while a 12‑inch clearance on each side allows a slim nightstand—perhaps a narrow walnut console or a wall‑mounted metal shelf—to sit without crowding the circulation path.
What’s Your Apartment Decor Style?
Answer these quick questions to discover your perfect decor vibe.
Because the bed does not claim a perimeter wall, you can later slide a compact desk or a two‑seat sofa into the freed space without having to move the mattress again. The trade‑off is the loss of a wall that could otherwise host a tall bookshelf or a built‑in wardrobe; however, the visual openness gained from a floating layout often outweighs the missing storage in a studio where floor area feels limited.
2. Use a Lofted or Platform Bed to Create a Lower Living Zone
© 2026 AI Illustrator — Inspiration Only
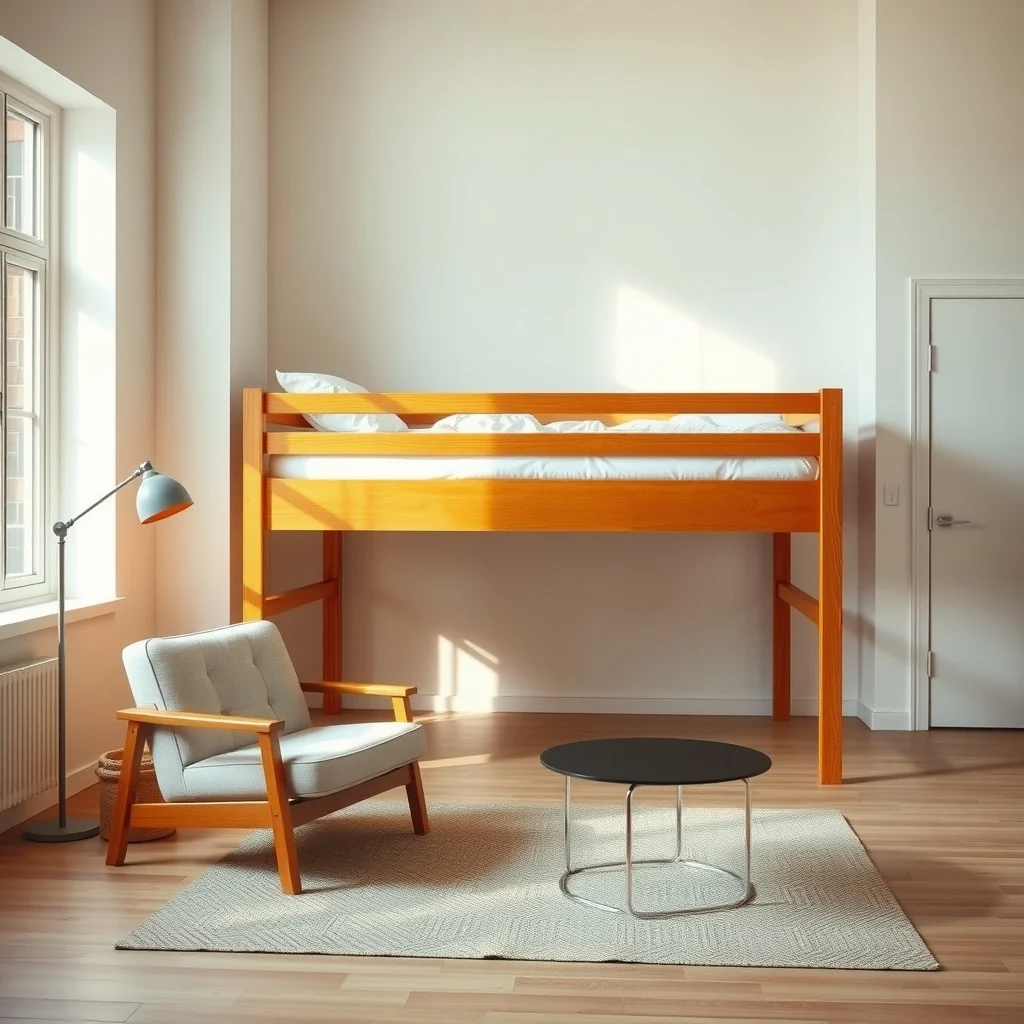
Raising the sleeping surface a foot or two off the floor opens the area beneath for a lounge chair, a small coffee table, or a portable storage chest. A solid oak platform with a simple ladder in brushed steel adds a modern touch while supporting a standard queen‑size mattress, and the lower zone remains visible for a patterned rug or a low‑profile sofa that does not interfere with the bed’s structure.
This approach shines in studios with ceilings of eight feet or higher, where headroom remains comfortable even when the loft is occupied. The main consideration is the need for a sturdy frame and the occasional climb, which may be less suitable for those with mobility concerns; a ladder with wide steps and a handrail can mitigate the issue.
3. Anchor the Bed to a Corner with a Curved Headboard
© 2026 AI Illustrator — Inspiration Only
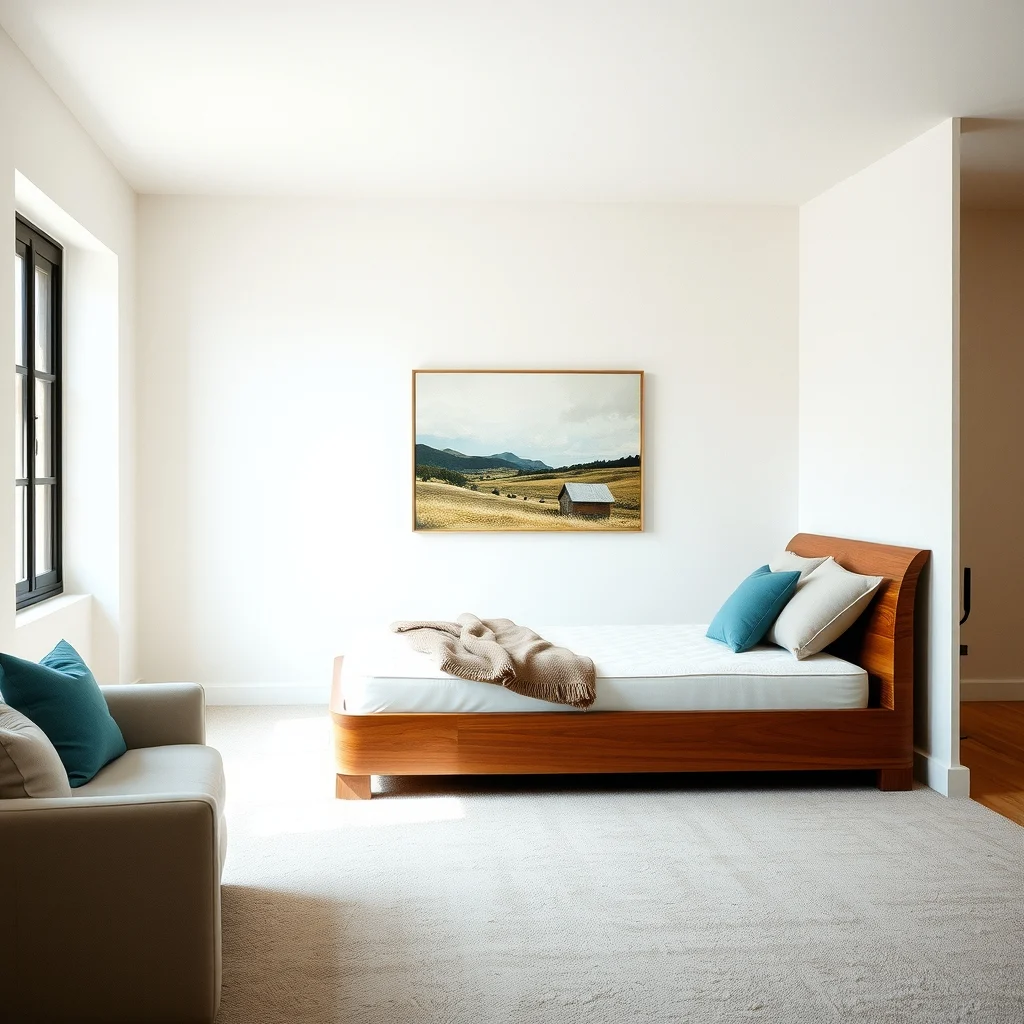
Placing the mattress in a corner frees the longest uninterrupted wall for a sofa or a media console. A curved headboard crafted from walnut‑veneered plywood follows the angle of the corner, softening the transition between sleeping and living areas and reducing the visual mass of the bed.
Two short walls flank the bed, providing space for narrow nightstands or vertical storage units such as a slim metal ladder shelf. Access to the side of the bed can be tighter, so a low‑profile mattress with a minimal side rail makes sliding in and out easier while preserving the sleek corner silhouette.
4. Choose a Daybed or Futon That Doubles as Seating
© 2026 AI Illustrator — Inspiration Only
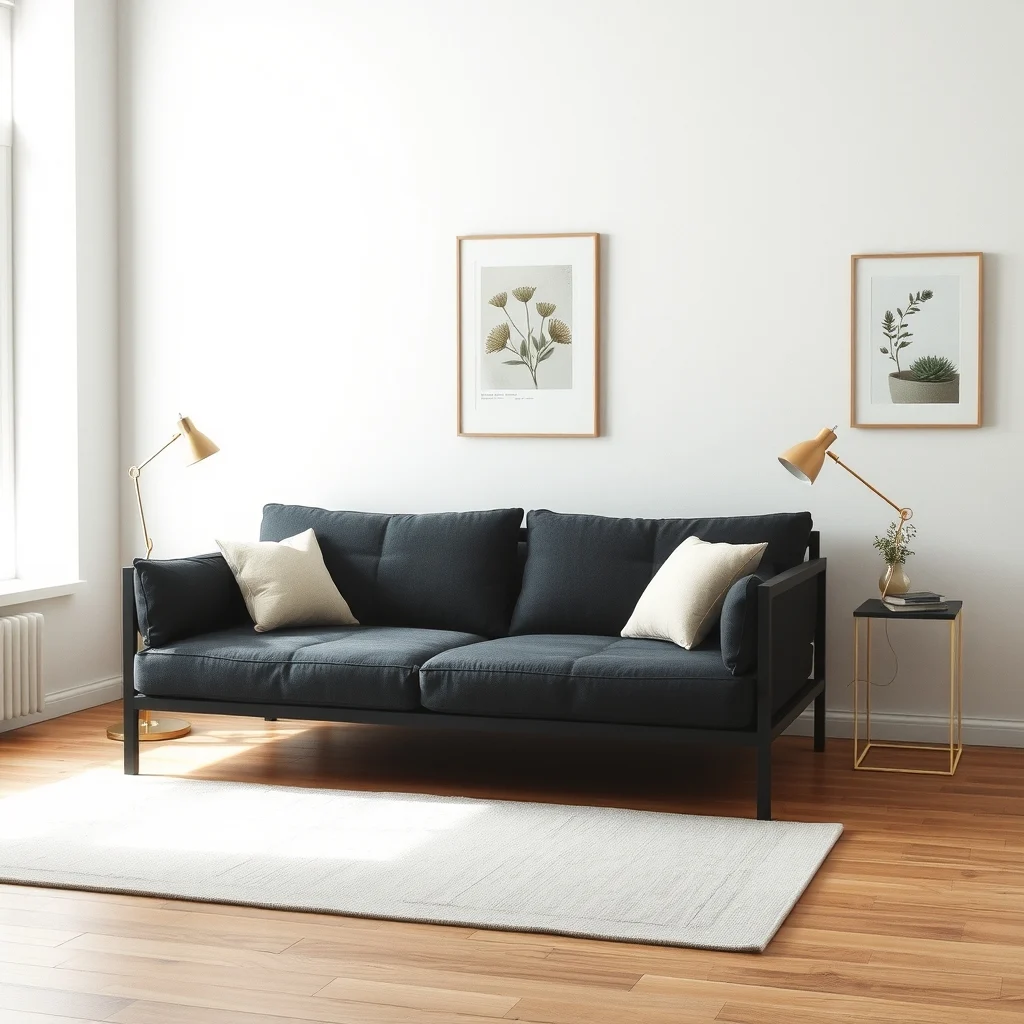
A low‑profile daybed with a powder‑coated steel frame and an upholstered cushion in a charcoal linen blend can serve as both a couch and a bed, eliminating the need for a separate sofa. Position it against a wall that receives morning light, and add a handful of throw pillows in mustard and teal to create a visual distinction between daytime seating and nighttime rest.
Select a high‑density foam or a hybrid mattress that fits the daybed’s dimensions to ensure proper support; a mattress topper of 2‑inch memory foam can add extra comfort without altering the dual‑function design. While a daybed may not match the firmness of a dedicated box spring, the trade‑off is a flexible piece that maximizes floor space.
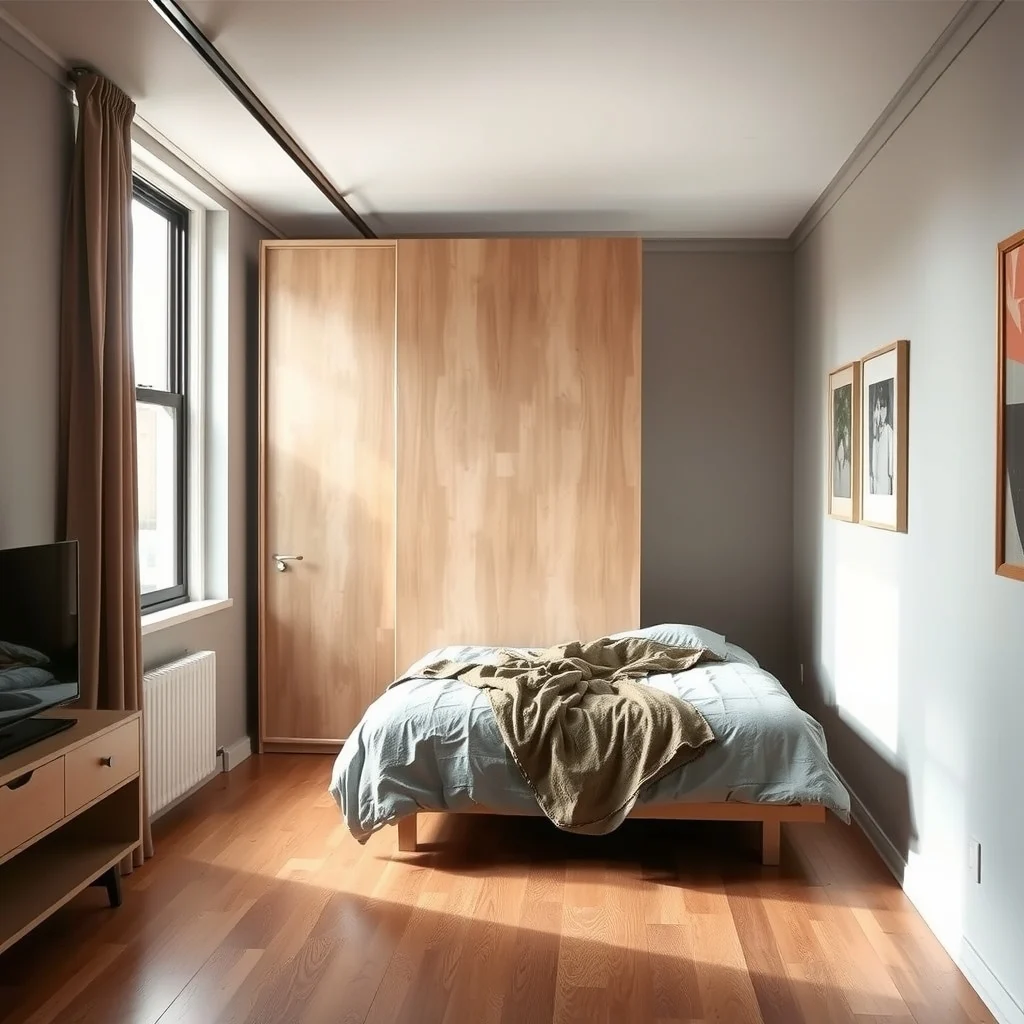
5. Install a Sliding Partition or Curtain to Define the Sleeping Area
© 2026 AI Illustrator — Inspiration Only
A lightweight wood screen in birch veneer, mounted on a floor‑to‑ceiling track with brushed‑nickel hardware, glides open for easy access and closes to create a soft barrier around the bed. The panel occupies only vertical space, preserving the floor plan while adding a touch of natural texture.
Alternatively, a floor‑length linen curtain in natural hemp offers texture and can be drawn back to flood the room with light. Installation requires a ceiling hook or a simple wall bracket, a modest effort that yields a flexible solution for privacy without sacrificing square footage.
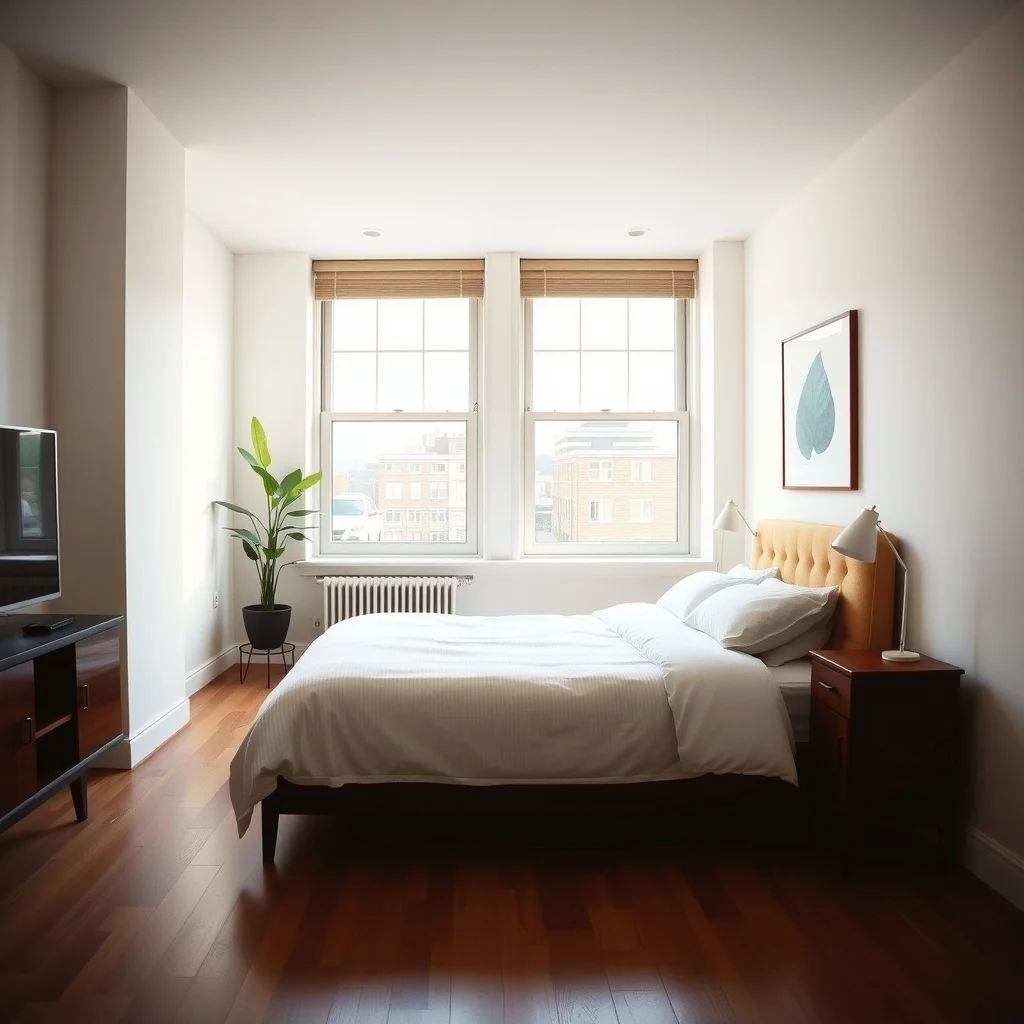
6. Align the Bed Parallel to the Window for Light Management
© 2026 AI Illustrator — Inspiration Only
Position the headboard to face the window so natural light washes over the bedding, producing an airy atmosphere that counters the feeling of confinement. This orientation frees the opposite wall for a media console or a compact bookshelf, keeping the main traffic flow unobstructed.
Layer a sheer white voile curtain to diffuse evening glare while preserving daylight. If the window sits low on the wall, a lightweight blanket or a portable folding screen can be added to block early morning light without compromising the overall openness.
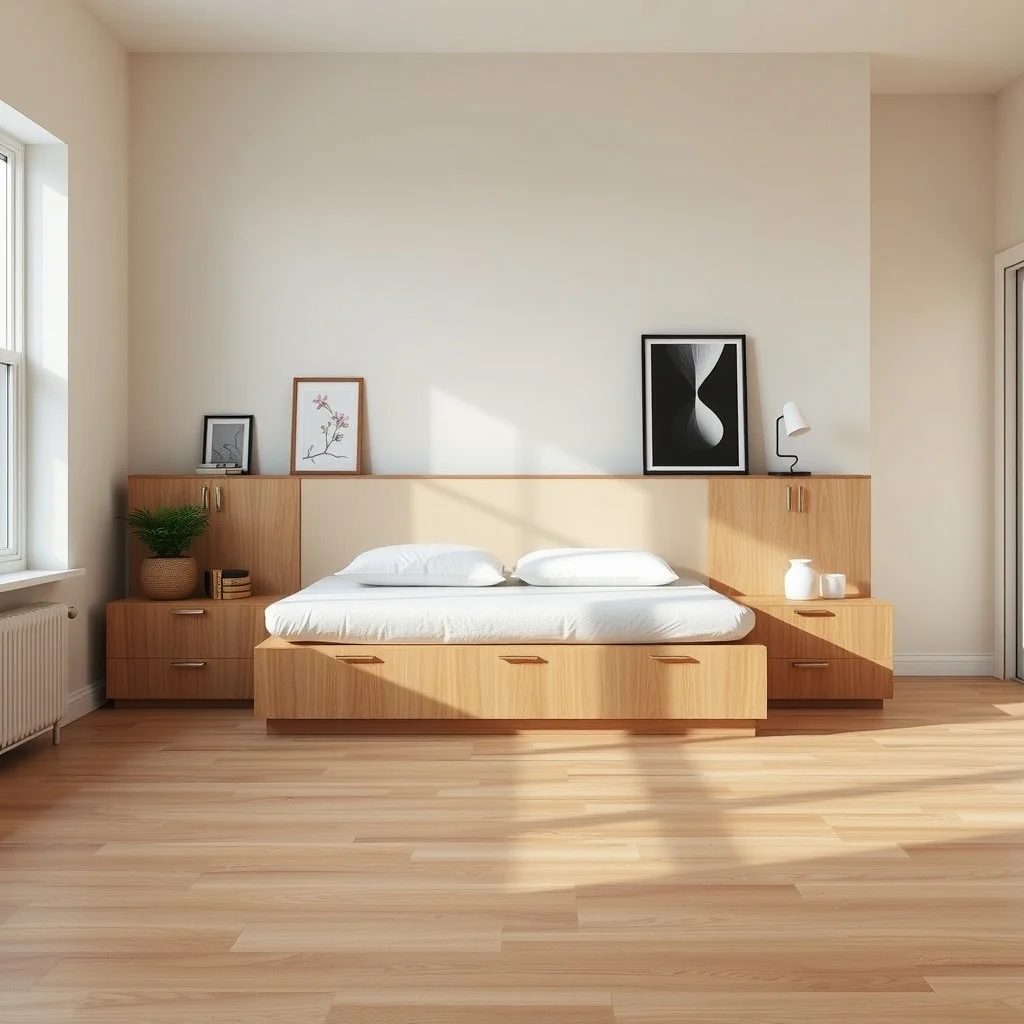
7. Pair the Bed with Built‑In Storage Units
© 2026 AI Illustrator — Inspiration Only
Integrating the mattress into a custom storage wall turns the bed into a functional backdrop. Low cabinets or drawers that run the length of the headboard—finished in oak veneer or matte white MDF—provide space for linens, books, and everyday essentials, eliminating the need for a separate dresser.
When the bed sits against a longer wall, the storage units act as a visual anchor, allowing the rest of the studio to remain open. Although the upfront cost of built‑in furniture can be higher than freestanding pieces, the long‑term gain in floor space and the cohesive look often justify the investment.
Frequently Asked Questions
© 2026 AI Illustrator — Inspiration Only
How far should a bed be from a wall in a studio?
A gap of about 12 to 18 inches on each side usually allows easy access to nightstands and keeps the circulation path clear. This distance also creates a subtle visual break that prevents the room from feeling cramped.
Can I use a regular mattress on a lofted platform?
Yes, provided the platform is designed to support the mattress weight and has adequate ventilation. Look for a platform with slatted wood or a sturdy metal frame to ensure durability.
What’s the best material for a sliding partition in a small studio?
Lightweight wood or frosted acrylic panels work well because they are easy to move and do not add significant visual weight. Pair them with a simple floor track for smooth operation.
Is a daybed comfortable enough for nightly sleep?
A daybed can be comfortable if you use a high‑quality mattress, such as a memory foam or hybrid option, that offers proper support. Adding a supportive mattress topper can further improve comfort without sacrificing the dual‑function design.
How can I hide a bed when it’s not in use?
Using a low‑profile storage box or a decorative screen can conceal the mattress during the day. Choose a screen that matches the room’s color palette to keep the aesthetic cohesive.
Final Thoughts
Positioning a bed in a studio is less about forcing a piece of furniture into a corner and more about shaping the flow of the entire space. Whether you float the mattress, raise it on a platform, or blend it with storage, each method reshapes how you move, relax, and entertain within the same four walls. By considering light, traffic patterns, and the multifunctional potential of each element, you can create a studio that feels both spacious and inviting, without sacrificing a comfortable place to rest.